

BEDS3
BATHS3 full 1 partial
SQUARE FEET2,336
MLS#12663006
STATUSNew
PROPERTY TYPEResidential - Single Family
SUBDIVISIONChurchill Farms
SCHOOLDistrict 88
Property Description
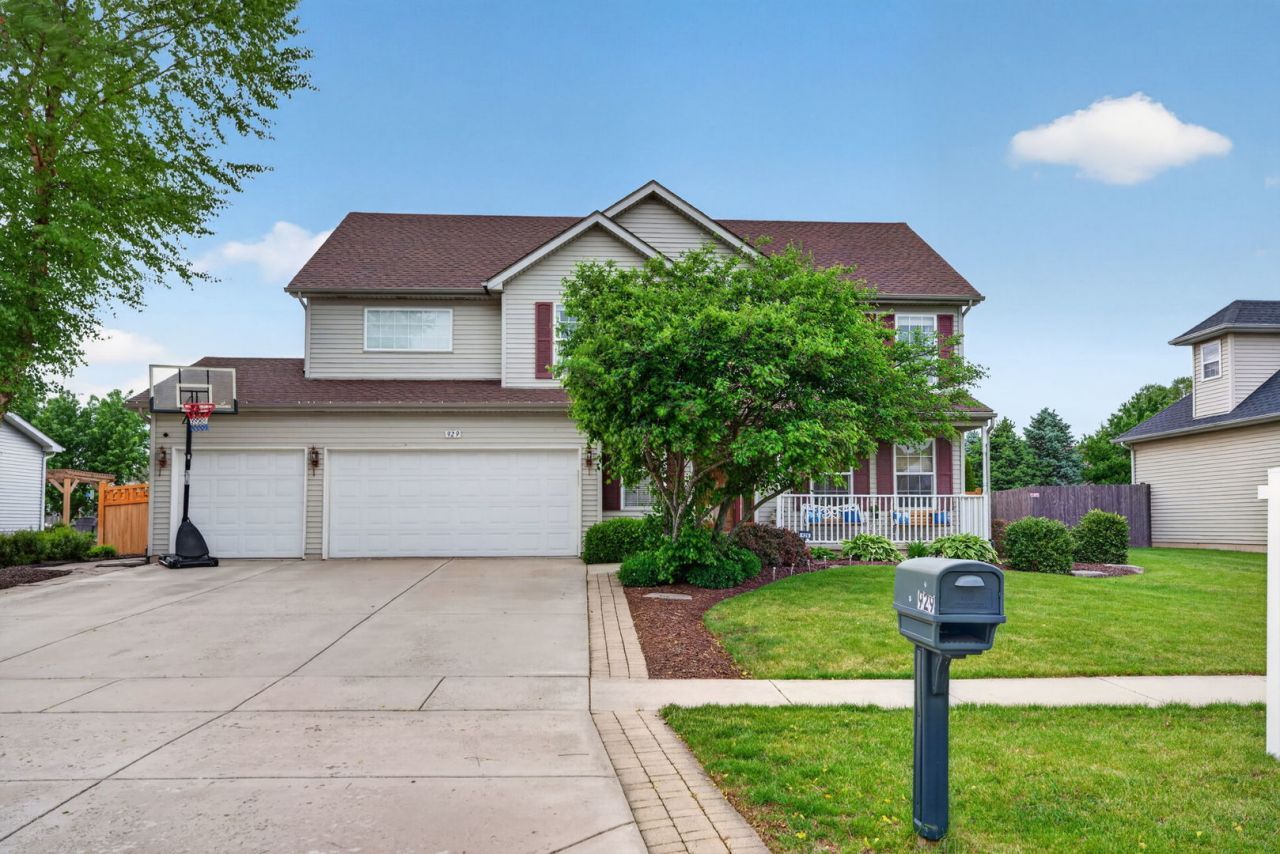
Welcome home to this well maintained turnkey ready property. This home has 3 bedrooms, 3.5 bathrooms, loft, bonus room and 3 car garage. Don't worry there is more, a lot more. If you like to entertain this home has it all with the extra rooms and a large kitchen. People say the kitchen is heart of the home and this one will blow you away. Not only does it have an extra large island, and plenty of space to move around in it has storage, LOTS AND LOTS OF storage!!!! The bench in the kitchen has additional storage along with the island. Kitchen has Cambria Quartz counter tops. Don't miss the butler pantry which includes a wine fridge that is staying. Did you notice the real beautiful hardwood floors that are in the kitchen and flow into dining room all the way to the entrance way? These are stunning and should be appreciated. The loft that oversees the living room can be used as an office, bonus room or eventually closed off for a bedroom if your heart desires. Primary suite is nothing to joke about. Just like the other bedrooms it is spacious. Primary suite includes a walk in closet with a full bathroom. The primary bathroom has a jetted tub, separate shower and dual sinks. Just when you think that is all, there is more. Full basement which includes a bonus room. Sellers also put in a full bathroom that has the led mirror! Basement has enough space that can be used as a hang out, extra living space, or workout area. We haven't even adventured outdoors yet, but no time like present. It is cozy and quaint with a patio paver bricks and newly done fenced in yard (August 2025). Carpet on the stairs, upstairs and primary bedroom have the upgraded padding and moisture repellent padding (May 2024). Lounging can be done on the main floor in the living room or separate family room. Natural light in this house is on point and can't go unnoticed. Some updates in the home that any buyer would be interested in knowing: Furnance/AC June 2024, Water Softner February 2020, Washer/Dryer/Fridge March 2022, Full Bathroom, bonus room downstairs, upgraded electrical January 2021 Extra fridge in garage stays with the home, Shed stays with home, Deep Freezers DO NOT STAY, BLINK DOOR BELL DOES NOT STAY, Sold AS IS! Time to book that showing, this is one you want to see in person! Sellers are offering a 1 year home warranty!!!
Property Features
Property Type: Residential - Single Family
Basement: Yes
Basement: Partially Finished, Full
Cooling: Central Air
Garage: 3
Heating: Natural Gas, Forced Air
Home Style: Traditional
Lot Size: 0.23 Acres
Roof Type: Asphalt
Taxes: $8,104
Year Built: 2005
Feature Descriptions
Additional rooms: Bonus Room, Loft
Additional Structures: Shed(s)
Appliances: Range, Microwave, Dishwasher, Refrigerator, Washer, Dryer, Disposal, Stainless Steel Appliance(s), Wine Refrigerator, Water Softener, Water Softener Owned
Association Includes: Other
Exterior: Vinyl Siding
HOA Fee: 196/ Annually
Lot Dimensions: 80x125
Parcel#: 0123210001
Parking: Concrete, Garage Door Opener, Yes, Garage Owned, Attached, Garage
Sewer: Public Sewer
Total Rooms: 9
Township: Little Rock
Water: Public
Room Sizes
Bonus Room: 11X12
Loft: 11X14
Bedroom 2: 12X12
Bedroom 3: 12X11
Dining Room: 12X11
Family Room: 12X15
Kitchen: 14X18
Living Room: 13X15
Primary Bedroom: 14X18
Local Schools
High School: Plano High School
Middle School: Plano Middle School
School District: District 88
Listed By / Shown By
Listed By
Agency Name: Town Center Realty LLC
Agency Phone: 815-242-0191
Shown By
Agent Name: Tina Tendall and Amanda Clark
Agent Phone: (815) 623-5555
Agency Title: Gambino Realtors

Estimate Your Payment
Estimated Payment
$ 2,681.43 per month $1,885.06 Principal & Interest $675.33 Property Tax $121.04 Homeowner's InsuranceChange Payment Information

Tina Tendall and Amanda Clark
Cell: (815) 904-3800
Fax: (866) 437-7365
Office - Bell School: (815) 623-5555
Email Me


Member Participants (and their affiliated licensees, if applicable) shall indicate on their websites that IDX information is provided exclusively for consumers’ personal non-commercial use, that it may not be used for any purpose other than to identify prospective properties consumers may be interested in purchasing, that the data is deemed reliable but is not guaranteed by MLS GRID, and that the use of the MLS GRID Data may be subject to an end user license agreement prescribed by the Member Participant’s applicable MLS if any and as amended from time to time. MLS GRID may, at its discretion, require use of other disclaimers as necessary to protect Member Participant, and/or their MLS from liability.
Based on information submitted to the MLS GRID. All data is obtained from various sources and may not have been verified by broker or MLS GRID. Supplied Open House Information is subject to change without notice. All information should be independently reviewed and verified for accuracy. Properties may or may not be listed by the office/agent presenting the information.
Privacy Policy / DMCA Notice / ADA Accessibility


This site is hosted, designed and copyright
© 1994 - 2026 by
Delta Media Group, Inc. -- Patent Pending --
929 Churchill Drive | MLS# 12663006
This single family home located at 929 Churchill Drive , Plano, IL 60545 is currently listed for sale with an asking price of $415,000. This property was built in 2005 and has 3 bedrooms and 3 full and 1 partial baths with 2336 sq. ft. Churchill Drive is located in the Churchill Farms subdivision within the District 88 school district. Search Churchill Farms real estate on teisler.gogambino.com today.