

BEDS3
BATHS2 full 1 partial
SQUARE FEET2,898
MLS#12656612
STATUSContingent
PROPERTY TYPEResidential - Single Family
SCHOOLDistrict 230
Property Description
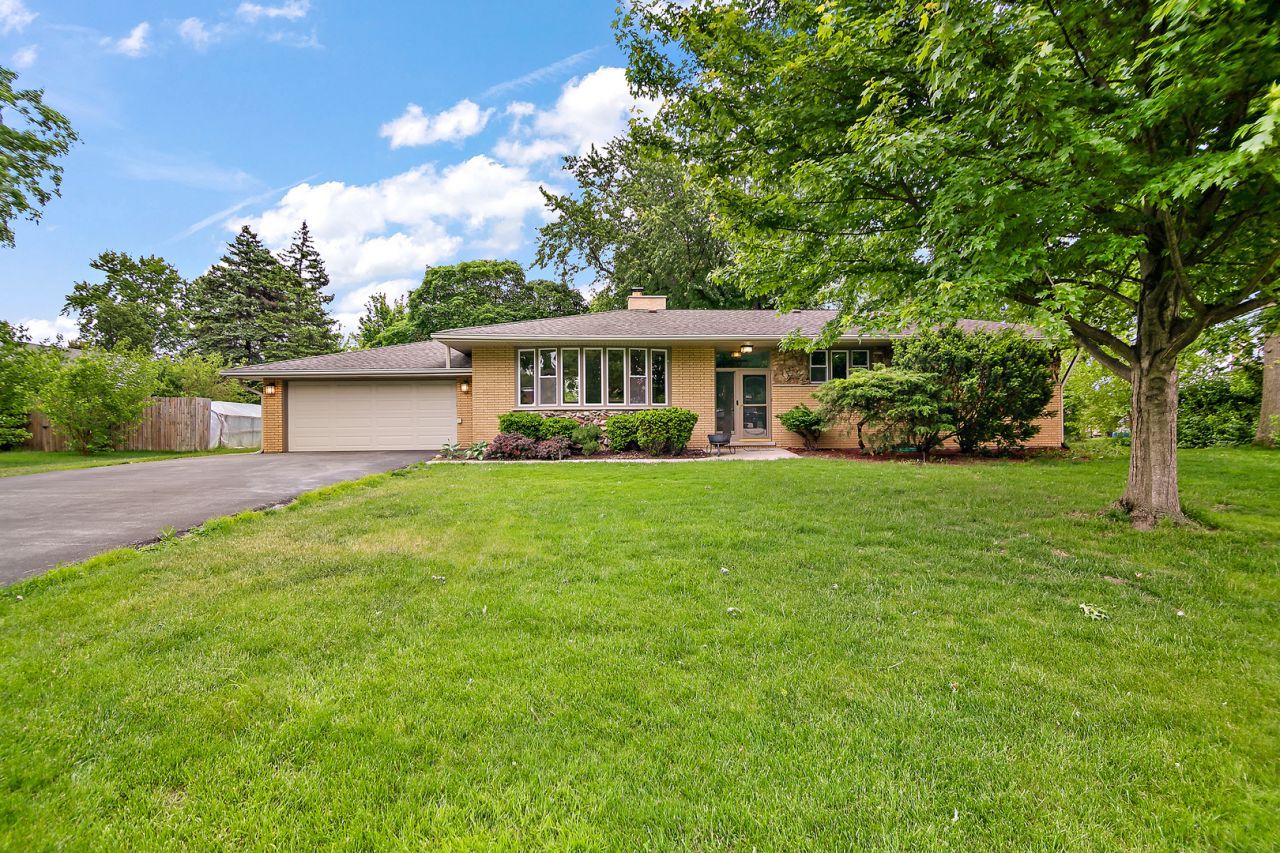
WELCOME HOME to this CHARMING 3-BEDROOM / 2.1 BATH **RANCH** situated on a GORGEOUS, MATURE 1/3-ACRE LOT on a BEAUTIFUL TREE-LINED STREET! You are sure to feel right at home the moment you step inside....this home is warm and inviting with GREAT NATURAL LIGHT ~ SPACIOUS ROOMS ~ GLEAMING HARDWOOD FLOORS ~ UPDATED KITCHEN & BATHS ~ VINYL REPLACEMENT WINDOWS ~ A FULL, FINISHED BASEMENT...and SO MUCH MORE! The LARGE, SUNLIT LIVING ROOM features a striking stone fireplace and wood feature wall and is a lovely space for gathering with friends and family! Just steps away is the STUNNING RENOVATED KITCHEN that is sure to impress! With its rich cabinetry, granite counter-tops, stylish backsplash tile, and black stainless appliances, this Kitchen truly is the heart of the home! The breakfast bar is the perfect spot for casual meals on the go and would also make a terrific buffet area during parties! The SIZEABLE DINING ROOM could easily fit a table of 8 with space enough to extend it for larger groups. The WOOD DECK is right of the Dining Room making it very convenient for grilling out. Tucked away down the hall are 3 GOOD-SIZED BEDROOMS all with Hardwood Floors and nice closet space. The Primary Bedroom has it's very own POWDER ROOM which is a such nice perk! The BEAUTIFULLY RENOVATED HALL BATH is picture-perfect and ready for guests! ----- Make your way downstairs to the FULL, FINISHED BASEMENT and find versatile flex space to use as you need...think Family Room, Rec Room, Home Theater, Home Office, Bedroom 4, Fitness Space, Teen Space, Playroom...the possibilities are endless! LAUNDRY is on this level (Washer & Dryer stay!) as well as a 3-PIECE BATH that contributes to the great functionality of all of this added living space. Got Stuff?? With pockets of storage space at every turn there's place for all your bins! ----- The EXPANSIVE, PROFESSIONALLY LANDSCAPED YARD is perfect for kids, pets and gardening. There's plenty of room here to add a pool or an awesome playset! The SHED is a terrific storage solution for lawn equipment and garage extras. The NEWER ASPHALT DRIVEWAY is nice and flat (no hilly parking!) and can fit 6 cars! With the 2-CAR GARAGE, there's even more options for parking. ----- This property has EXCELLENT PROXIMITY TO HIGHLY-RATED SCHOOLS + SHOPPING & RESTAURANTS, and it's just a SHORT DISTANCE TO THE EXPRESSWAY. ** Moraine Valley Community College is only about 6 minutes away. ** ----- The Mechanicals have been reliably maintained and are functioning well, plus the Seller is offering a Home Warranty for the buyer's peace of mind. ------ Schedule your Showing today! (Some room photos are virtually staged to help you better envision your future living space!)
Property Features
Property Type: Residential - Single Family
Basement: Finished, Full
Basement: Yes
Cooling: Central Air
Fireplaces: 1
Garage: 2
Heating: Natural Gas, Forced Air
Home Style: Ranch
Lot Size: 0.36 Acres
Roof Type: Asphalt
Taxes: $6,595
Year Built: 1963
Amenities
1st Floor Bedroom
1st Floor Full Bath
Walk-In Closet(s)
Granite Counters
Replacement Windows
Feature Descriptions
Additional rooms: Recreation Room, Foyer, Bonus Room, Walk In Closet, Deck
Additional Structures: Shed(s)
Appliances: Range, Microwave, Dishwasher, Refrigerator, Washer, Dryer, Disposal, Stainless Steel Appliance(s), Range Hood
Association Includes: None
Bath Features: Whirlpool
Dining Room: L-shaped
Exterior: Brick
Fireplace: Wood Burning
Fireplace Location(s): Living Room
Laundry: Gas Dryer Hookup, In Unit, Laundry Chute, Sink
Lot: Landscaped, Mature Trees
Lot Dimensions: 121 x 130
Other Equipment: Ceiling Fan(s), Sump Pump, Water Heater-Gas
Parcel#: 23023140040000
Parking: Asphalt, Garage Door Opener, Yes, Garage Owned, Attached, Garage
Sewer: Public Sewer
Total Rooms: 8
Township: Palos
Water: Lake Michigan
Room Sizes
Recreation Room: 24X33
Foyer: 4X6
Bonus Room: 15X21
Walk In Closet: 4X6
Deck: 12X13
Bedroom 2: 11X14
Bedroom 3: 11X12
Dining Room: 11X13
Kitchen: 13X16
Laundry: 10X19
Living Room: 20X26
Primary Bedroom: 11X16
Local Schools
High School: Amos Alonzo Stagg High School
Middle School: H H Conrady Junior High School
Elementary School: Glen Oaks Elementary School
School District: District 230
Listed By / Shown By
Listed By
Agency Name: Baird & Warner
Agency Phone: 708-798-1855
Shown By
Agent Name: Tina Tendall and Amanda Clark
Agent Phone: (815) 623-5555
Agency Title: Gambino Realtors

Estimate Your Payment
Estimated Payment
$ 2,483.17 per month $1,816.92 Principal & Interest $549.58 Property Tax $116.67 Homeowner's InsuranceChange Payment Information

Tina Tendall and Amanda Clark
Cell: (815) 904-3800
Fax: (866) 437-7365
Office - Bell School: (815) 623-5555
Email Me


Member Participants (and their affiliated licensees, if applicable) shall indicate on their websites that IDX information is provided exclusively for consumers’ personal non-commercial use, that it may not be used for any purpose other than to identify prospective properties consumers may be interested in purchasing, that the data is deemed reliable but is not guaranteed by MLS GRID, and that the use of the MLS GRID Data may be subject to an end user license agreement prescribed by the Member Participant’s applicable MLS if any and as amended from time to time. MLS GRID may, at its discretion, require use of other disclaimers as necessary to protect Member Participant, and/or their MLS from liability.
Based on information submitted to the MLS GRID. All data is obtained from various sources and may not have been verified by broker or MLS GRID. Supplied Open House Information is subject to change without notice. All information should be independently reviewed and verified for accuracy. Properties may or may not be listed by the office/agent presenting the information.
Privacy Policy / DMCA Notice / ADA Accessibility


This site is hosted, designed and copyright
© 1994 - 2026 by
Delta Media Group, Inc. -- Patent Pending --
9225 S 86th Avenue | MLS# 12656612
This single family home located at 9225 S 86th Avenue, Hickory Hills, IL 60457 is currently listed for sale with an asking price of $400,000. This property was built in 1963 and has 3 bedrooms and 2 full and 1 partial baths with 2898 sq. ft. S 86th Avenue is located within the District 230 school district. Search Hickory Hills real estate on teisler.gogambino.com today.