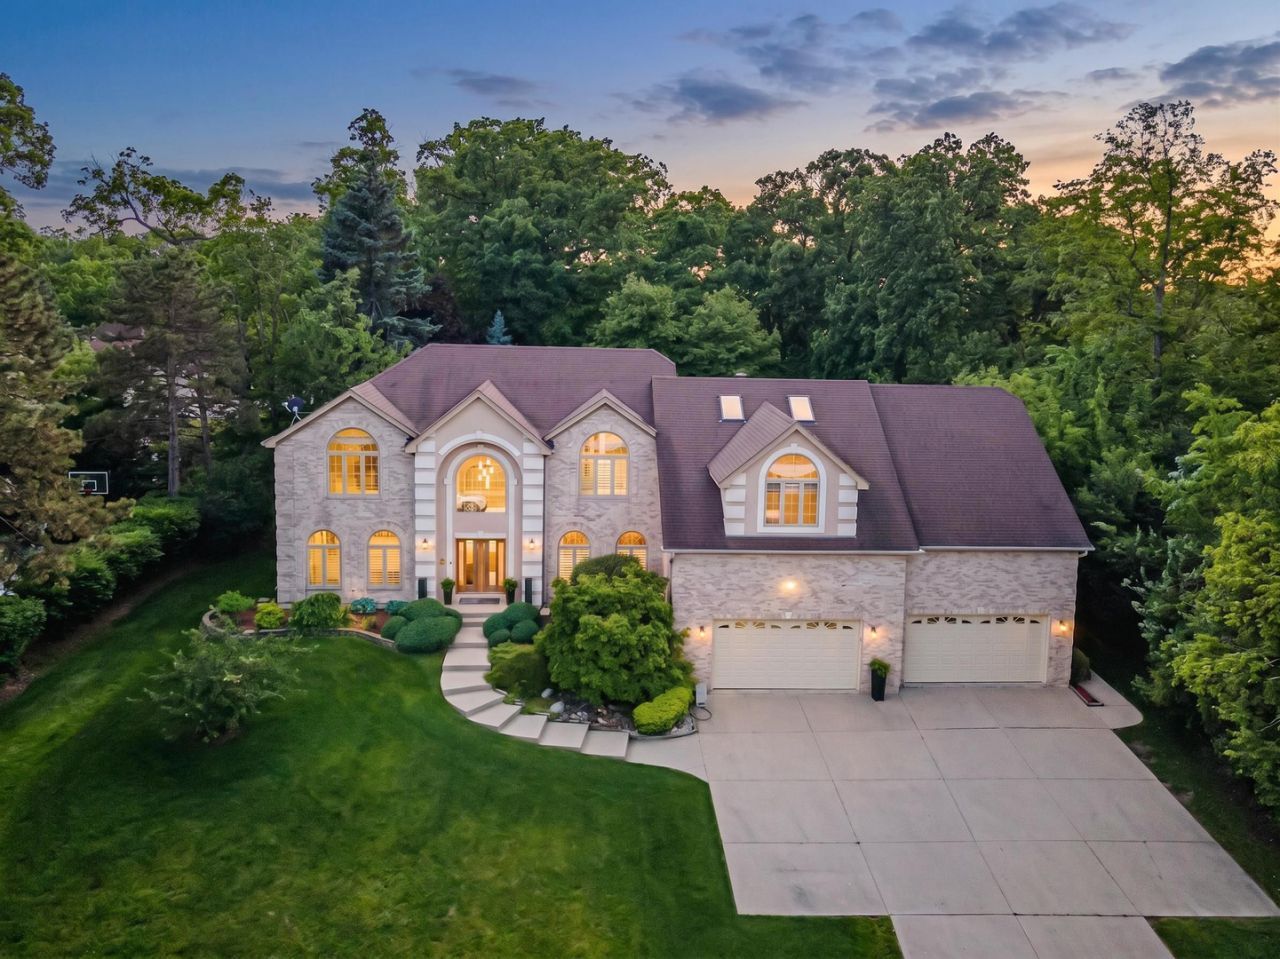


BEDS5
BATHS4 full 1 partial
SQUARE FEET5,151
MLS#12662890
STATUSNew
PROPERTY TYPEResidential - Single Family
SUBDIVISIONWoods of Oak Hills
SCHOOLDistrict 46
Property Description
Nestled at the end of a quiet dead-end street in the sought-after Woods of Oak Hill community, this exceptional custom home offers privacy, space, and timeless elegance. Surrounded by mature trees and backing to a peaceful wooded setting, the property combines luxury living with a serene natural backdrop. The impressive interior features hardwood flooring throughout, extensive crown moldings, soaring vaulted ceilings in the living room, and dramatic dual-width wood staircases. The open-concept floor plan is filled with natural light and designed for both everyday living and entertaining. The home offers two spacious primary suites, each featuring oversized walk-in closets. The fully renovated kitchen features granite countertops, elegant cabinetry, stainless steel appliances, and separate breakfast and formal dining areas. Enjoy the charm and warmth of two wood-burning fireplaces-one elegantly situated in the library/entertaining area and a second in the lower level, adding character, comfort, and ambiance to this exceptional home. A functional and modern home office, perfectly suited for remote work, study, or creative pursuits. The finished basement expands the living space with a dedicated exercise room and a second fireplace, creating the perfect retreat for recreation and relaxation. Outside, enjoy a beautifully landscaped front yard highlighted by a tranquil koi pond with a fountain and rock garden. The private backyard provides an ideal setting for outdoor entertaining and peaceful evenings surrounded by nature. This meticulously maintained home offers a rare combination of privacy, generous living space, quality craftsmanship, and extensive recent updates in one of Bartlett's most desirable residential settings.
Property Features
Property Type: Residential - Single Family
Basement: Finished, Full
Basement: Yes
Cooling: Central Air, Zoned
Fireplaces: 2
Garage: 4
Heating: Natural Gas, Forced Air, Zoned
Lot Size: 110X167X102X133
Roof Type: Asphalt
Taxes: $14,460
Year Built: 1996
Amenities
Wet Bar
Feature Descriptions
Additional rooms: Eating Area, Office, Recreation Room, Sun Room, Bedroom 5
Appliances: Double Oven, Microwave, Dishwasher, Refrigerator, Washer, Dryer, Disposal, Trash Compactor, Humidifier
Association Includes: Other
Bath Features: Whirlpool, Separate Shower, Double Sink
Dining Room: Combined w/ LivRm
Exterior: Brick, Cedar
Fireplace: Wood Burning, Gas Starter
Fireplace Location(s): Family Room, Basement
HOA Fee: 130/ Annually
Lot Dimensions: 110X167X102X133
Other Equipment: Central Vacuum, TV Antenna, Security System, Intercom, CO Detectors, Ceiling Fan(s), Sump Pump
Parcel#: 06273010340000
Parking: Concrete, Garage Door Opener, Yes, Garage Owned, Attached, Garage
Security: yes
Sewer: Public Sewer
Total Rooms: 12
Township: Hanover
Water: Lake Michigan, Public
Room Sizes
Eating Area: 16X12
Office: 15X10
Recreation Room: 46X18
Sun Room: 24X16
Bedroom 5: 11X12
Bedroom 2: 20X16
Bedroom 3: 13X12
Bedroom 4: 13X11
Dining Room: 15X15
Family Room: 22X16
Kitchen: 14X12
Living Room: 15X12
Primary Bedroom: 25X23
Local Schools
High School: Bartlett High School
Middle School: Eastview Middle School
Elementary School: Bartlett Elementary School
School District: District 46
Listed By / Shown By
Listed By
Agency Name: Keller Williams Premiere Properties
Agency Phone: 630-545-9860
Shown By
Agent Name: Tina Tendall and Amanda Clark
Agent Phone: (815) 623-5555
Agency Title: Gambino Realtors

Estimate Your Payment
Estimated Payment
$ 5,067.35 per month $3,629.31 Principal & Interest $1,205.00 Property Tax $233.04 Homeowner's InsuranceChange Payment Information

Tina Tendall and Amanda Clark
Cell: (815) 904-3800
Fax: (866) 437-7365
Office - Bell School: (815) 623-5555
Email Me


Member Participants (and their affiliated licensees, if applicable) shall indicate on their websites that IDX information is provided exclusively for consumers’ personal non-commercial use, that it may not be used for any purpose other than to identify prospective properties consumers may be interested in purchasing, that the data is deemed reliable but is not guaranteed by MLS GRID, and that the use of the MLS GRID Data may be subject to an end user license agreement prescribed by the Member Participant’s applicable MLS if any and as amended from time to time. MLS GRID may, at its discretion, require use of other disclaimers as necessary to protect Member Participant, and/or their MLS from liability.
Based on information submitted to the MLS GRID. All data is obtained from various sources and may not have been verified by broker or MLS GRID. Supplied Open House Information is subject to change without notice. All information should be independently reviewed and verified for accuracy. Properties may or may not be listed by the office/agent presenting the information.
Privacy Policy / DMCA Notice / ADA Accessibility


This site is hosted, designed and copyright
© 1994 - 2026 by
Delta Media Group, Inc. -- Patent Pending --
902 Doral Drive | MLS# 12662890
This single family home located at 902 Doral Drive, Bartlett, IL 60103 is currently listed for sale with an asking price of $799,000. This property was built in 1996 and has 5 bedrooms and 4 full and 1 partial baths with 5151 sq. ft. Doral Drive is located in the Woods of Oak Hills subdivision within the District 46 school district. Search Woods Of Oak Hills real estate on teisler.gogambino.com today.