

BEDS4
BATHS3 full 1 partial
SQUARE FEET4,114
MLS#12658438
STATUSContingent
PROPERTY TYPEResidential - Single Family
SUBDIVISIONBrook Forest
SCHOOLDistrict 86
Property Description
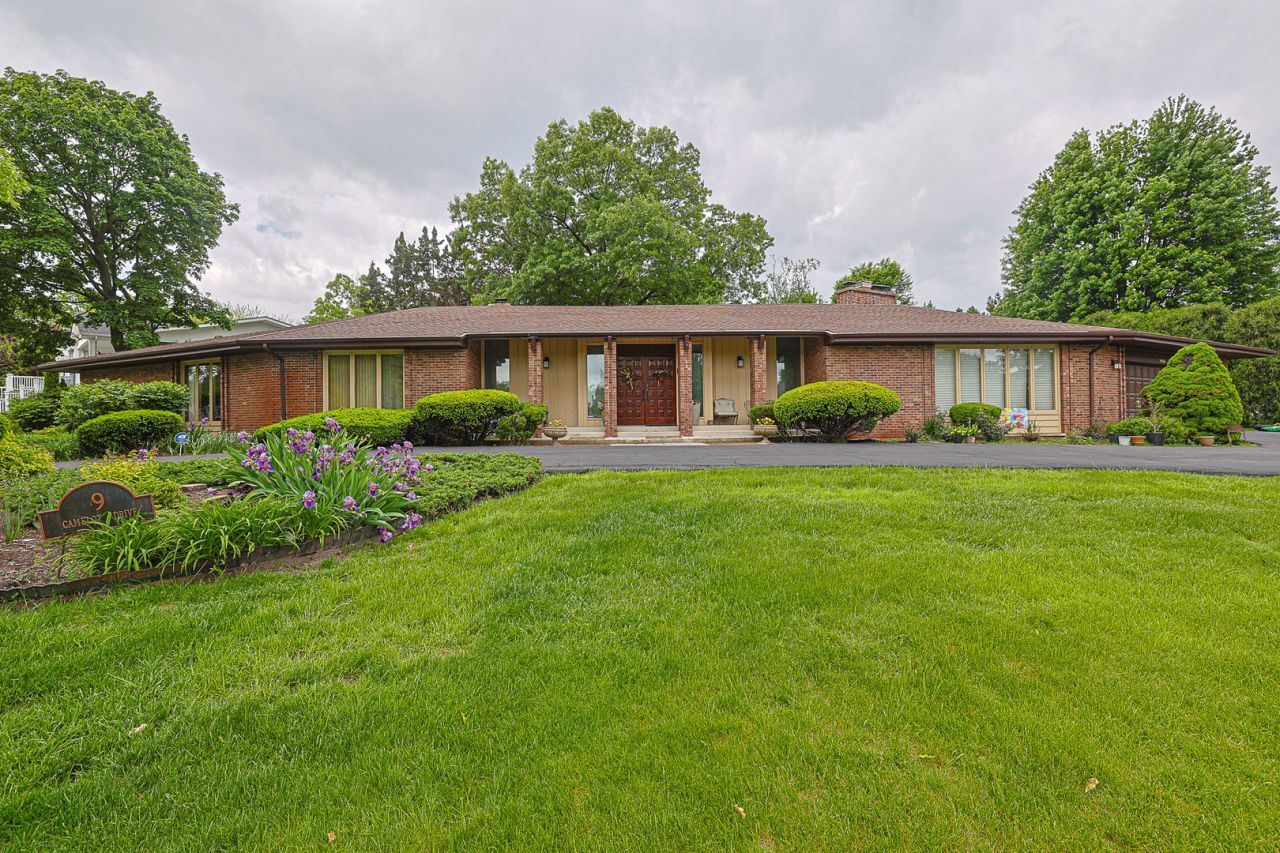
HIGHLY DESIRABLE BROOK FOREST SUBD, ONE LEVEL LIVING, BRICK RANCH SITTING ON HALF ACRE QUIET CORNER CUL DE SAC LOT ! Enter through double door into an oversized foyer ,opens up to the formal living room & formal dining room with vaulted ceiling & large multi-windows that overlooks into the open backyard & patio.Spacious kitchen with updated stainless steel appliances, large eat in breakfast room & enjoy the warmth of the double sided fireplace to the family room with wet bar. Primary bedroom is ensuite with an updated luxury bath, double sinks & separate spa-like shower room. The rest of the bedrooms are all on the same wing as the primary room. The 4th bedroom is converted as an office & could easily return as a bedroom. Large first floor laundry with folding table & extra cabinet for storage. Finished basement is amazingly huge with office, bar, recreation room, lot's of extra storage. Equipped with Generac Generator, Radon Mitigation system, Permaseal water proofing system. HVAC for east wing replaced. Well water system is for landscaping & outside use, inside water supply is from Lake Michigan.Dual entry/exit to & from the basement with walk up concrete stairs.Major improvement already under contract with licensed contractor for the installation of a new tear down roof, rebuild the 2 chimneys, replace the gutters with approx $60,000 expense. Located in top rated Oak Brook schools & Hinsdale Central. More recent enhancement & improvement, Property Disclosures, Earnest money submission will be posted on Additional column.
Property Features
Property Type: Residential - Single Family
Basement: Yes
Basement: Finished, Exterior Entry, Rec/Family Area, Roughed-In Fireplace, Sleeping Area, Walk-Up Access, Full
Cooling: Central Air
Fireplaces: 2
Garage: 2
Heating: Natural Gas, Forced Air
Home Style: Ranch
Lot Size: 82x24x161x94x69x180
Roof Type: Asphalt
Taxes: $12,404
Year Built: 1968
Feature Descriptions
Additional rooms: Recreation Room, Family Room, Foyer, Workshop, Study, Storage
Appliances: Double Oven, Microwave, Dishwasher, Refrigerator, Washer, Dryer, Disposal, Stainless Steel Appliance(s), Oven, Range Hood, Gas Cooktop
Association Includes: Other
Bath Features: Double Sink, Full Body Spray Shower, Soaking Tub
Dining Room: Separate
Exterior: Brick, Frame, Stone
Fireplace: Double Sided, Attached Fireplace Doors/Screen, Gas Log, More than one
Fireplace Location(s): Family Room, Basement, Kitchen
HOA Fee: 500/ Annually
Laundry: Gas Dryer Hookup, Common Area, Sink
Lot: Corner Lot
Lot Dimensions: 82x24x161x94x69x180
Parcel#: 0627306010
Parking: Asphalt, Circular Driveway, Garage Door Opener, Yes, Garage Owned, Attached, Garage
Sewer: Storm Sewer
Total Rooms: 12
Township: York
Water: Lake Michigan
Room Sizes
Recreation Room: 78X26
Family Room - Down: 78X16
Foyer: 29X10
Work Room: 33X13
Study: 18X13
Storage: 16X9
Bedroom 2: 15X14
Bedroom 3: 16X13
Bedroom 4: 12X12
Dining Room: 13X17
Family Room: 21X19
Kitchen: 14X24
Laundry: 13X14
Living Room: 17X13
Primary Bedroom: 18X14
Local Schools
High School: Hinsdale Central High School
Middle School: Butler Junior High School
Elementary School: Brook Forest Elementary School
School District: District 86
Listed By / Shown By
Listed By
Agency Name: RE/MAX Enterprises
Agency Phone: 630-964-3000
Shown By
Agent Name: Tina Tendall and Amanda Clark
Agent Phone: (815) 623-5555
Agency Title: Gambino Realtors

Estimate Your Payment
Estimated Payment
$ 7,293.67 per month $5,882.29 Principal & Interest $1,033.67 Property Tax $377.71 Homeowner's InsuranceChange Payment Information

Tina Tendall and Amanda Clark
Cell: (815) 904-3800
Fax: (866) 437-7365
Office - Bell School: (815) 623-5555
Email Me


Member Participants (and their affiliated licensees, if applicable) shall indicate on their websites that IDX information is provided exclusively for consumers’ personal non-commercial use, that it may not be used for any purpose other than to identify prospective properties consumers may be interested in purchasing, that the data is deemed reliable but is not guaranteed by MLS GRID, and that the use of the MLS GRID Data may be subject to an end user license agreement prescribed by the Member Participant’s applicable MLS if any and as amended from time to time. MLS GRID may, at its discretion, require use of other disclaimers as necessary to protect Member Participant, and/or their MLS from liability.
Based on information submitted to the MLS GRID. All data is obtained from various sources and may not have been verified by broker or MLS GRID. Supplied Open House Information is subject to change without notice. All information should be independently reviewed and verified for accuracy. Properties may or may not be listed by the office/agent presenting the information.
Privacy Policy / DMCA Notice / ADA Accessibility


This site is hosted, designed and copyright
© 1994 - 2026 by
Delta Media Group, Inc. -- Patent Pending --
9 Camelot Drive | MLS# 12658438
This single family home located at 9 Camelot Drive, Oak Brook, IL 60523 is currently listed for sale with an asking price of $1,295,000. This property was built in 1968 and has 4 bedrooms and 3 full and 1 partial baths with 4114 sq. ft. Camelot Drive is located in the Brook Forest subdivision within the District 86 school district. Search Brook Forest real estate on teisler.gogambino.com today.