

BEDS4
BATHS2 full 1 partial
SQUARE FEET3,280
MLS#12645618
STATUSNew
PROPERTY TYPEResidential - Single Family
SUBDIVISIONTalamore
SCHOOLDistrict 158
Property Description
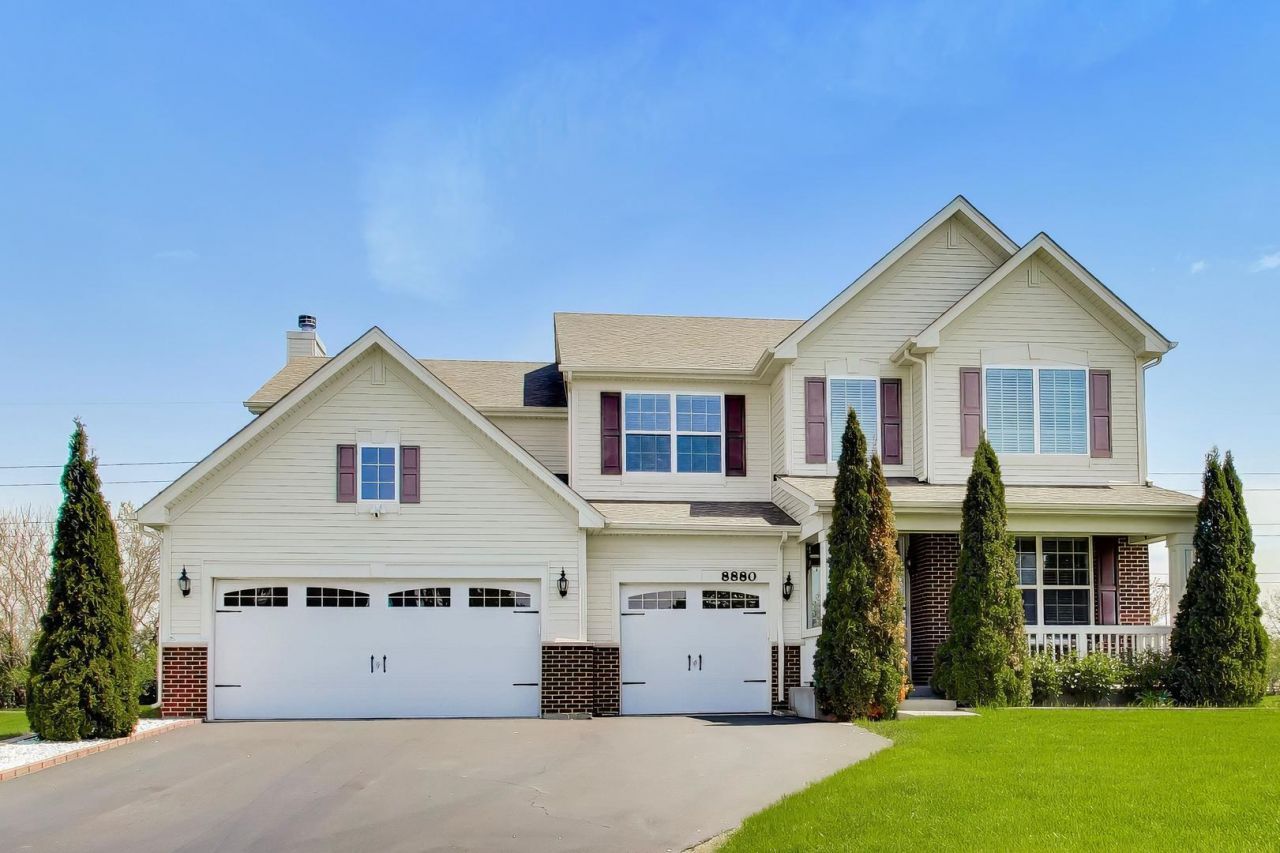
Experience elevated living in this beautifully cared-for home located in the highly sought-after Talamore community, where resort-style amenities and timeless comfort come together. Perfectly positioned with peaceful views overlooking the community soccer field and complex playground, this home offers a rare blend of privacy, openness, and everyday luxury. Inside, you'll find a thoughtfully designed carpet-free interior featuring rich hardwood flooring throughout, refined modern finishes, updated designer lighting, and custom contemporary closet designs that add both elegance and functionality. The spa-inspired bathroom has been fully renovated with sophisticated, high-end touches and a clean modern aesthetic. The backyard was made for making memories - featuring a beautiful screened-in gazebo ideal for entertaining, relaxing evenings, and gathering with family and friends. Every inch of this home reflects pride of ownership and years of genuine care. Deeply loved and maintained, this residence carries a warmth that is felt the moment you walk through the door. A truly special opportunity to own a one-of-a-kind home in Talamore that has been filled with love, laughter, and unforgettable memories - ready for its next chapter with owners who will cherish it just as much.
Property Features
Property Type: Residential - Single Family
Basement: Unfinished, Egress Window, Full
Basement: Yes
Cooling: Central Air
Fireplaces: 1
Garage: 3
Heating: Natural Gas, Forced Air
Lot Size: 0.22 Acres
Taxes: $11,628
Year Built: 2016
Amenities
Vaulted Ceiling(s)
Cathedral Ceiling(s)
Walk-In Closet(s)
High Ceilings
Feature Descriptions
Additional rooms: Foyer, Office, Storage, Utility Room-Lower Level
Appliances: Microwave, Dishwasher, Refrigerator, Washer, Dryer, Disposal, Stainless Steel Appliance(s)
Association Includes: Insurance, Clubhouse, Exercise Facilities, Pool
Bath Features: Whirlpool, Separate Shower, Double Sink, Soaking Tub
Exterior: Vinyl Siding, Brick
Fireplace Location(s): Family Room
HOA Fee: 68/ Monthly
Laundry: Main Level, Sink
Lot: Corner Lot, Landscaped
Lot Dimensions: 77x125x77x12
Parcel#: 1817478005
Parking: Yes, Garage Owned, Attached, Garage
Sewer: Public Sewer
Total Rooms: 9
Township: Grafton
Water: Public
Room Sizes
Foyer: 6X23
Office: 10X14
Storage: 26X24
Storage: 24X43
Bedroom 2: 10X14
Bedroom 3: 10X15
Bedroom 4: 11X12
Dining Room: 11X12
Family Room: 14X17
Kitchen: 12X14
Laundry: 7X7
Living Room: 12X14
Primary Bedroom: 17X18
Local Schools
School District: District 158
Listed By / Shown By
Listed By
Agency Name: Xhomes Realty Inc
Agency Phone: 708-698-1988
Shown By
Agent Name: Tina Tendall and Amanda Clark
Agent Phone: (815) 623-5555
Agency Title: Gambino Realtors

Estimate Your Payment
Estimated Payment
$ 4,014.36 per month $2,861.61 Principal & Interest $969.00 Property Tax $183.75 Homeowner's InsuranceChange Payment Information

Tina Tendall and Amanda Clark
Cell: (815) 904-3800
Fax: (866) 437-7365
Office - Bell School: (815) 623-5555
Email Me


Member Participants (and their affiliated licensees, if applicable) shall indicate on their websites that IDX information is provided exclusively for consumers’ personal non-commercial use, that it may not be used for any purpose other than to identify prospective properties consumers may be interested in purchasing, that the data is deemed reliable but is not guaranteed by MLS GRID, and that the use of the MLS GRID Data may be subject to an end user license agreement prescribed by the Member Participant’s applicable MLS if any and as amended from time to time. MLS GRID may, at its discretion, require use of other disclaimers as necessary to protect Member Participant, and/or their MLS from liability.
Based on information submitted to the MLS GRID. All data is obtained from various sources and may not have been verified by broker or MLS GRID. Supplied Open House Information is subject to change without notice. All information should be independently reviewed and verified for accuracy. Properties may or may not be listed by the office/agent presenting the information.
Privacy Policy / DMCA Notice / ADA Accessibility


This site is hosted, designed and copyright
© 1994 - 2026 by
Delta Media Group, Inc. -- Patent Pending --
8880 Pearsall Drive | MLS# 12645618
This single family home located at 8880 Pearsall Drive, Huntley, IL 60142 is currently listed for sale with an asking price of $629,990. This property was built in 2016 and has 4 bedrooms and 2 full and 1 partial baths with 3280 sq. ft. Pearsall Drive is located in the Talamore subdivision within the District 158 school district. Search Talamore real estate on teisler.gogambino.com today.