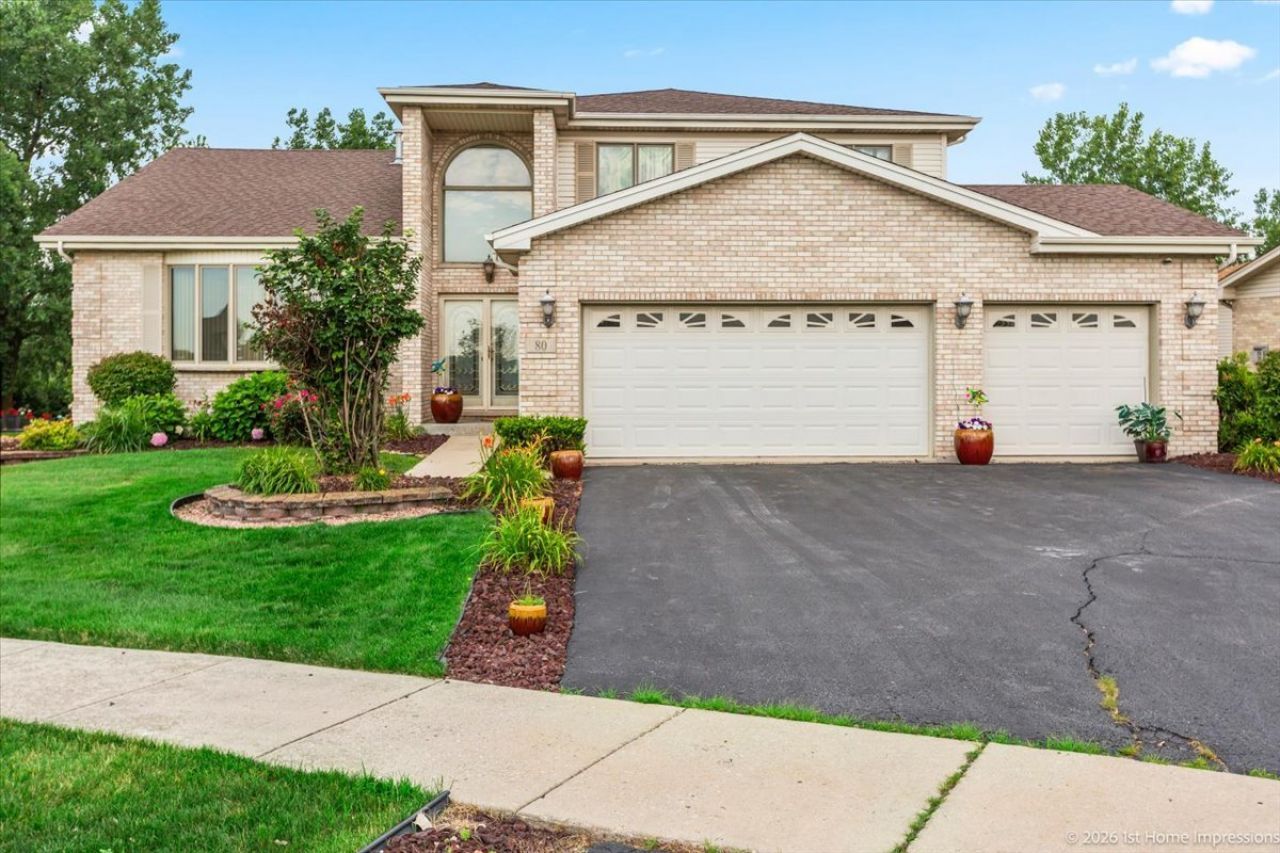


BEDS4
BATHS3 full
SQUARE FEET3,070
MLS#12678283
STATUSNew
PROPERTY TYPEResidential - Single Family
SCHOOLDistrict 227
Property Description
WELCOME TO THE LARGE JUNIPER, ONE OF THE MOST DESIRABLE FLOOR PLANS IN THE HIGHLY SOUGHT-AFTER PROVIDENCE MANOR SUBDIVISION OF MATTESON. PERFECTLY POSITIONED ON A QUIET CUL-DE-SAC, THIS BEAUTIFULLY MAINTAINED BRICK RESIDENCE OFFERS MORE THAN 3,070 SQUARE FEET OF THOUGHTFULLY DESIGNED LIVING SPACE ON A GENEROUS 0.27-ACRE LOT. LOVINGLY MAINTAINED BY ITS ORIGINAL OWNERS, THIS HOME REFLECTS EXCEPTIONAL PRIDE OF OWNERSHIP, TIMELESS CRAFTSMANSHIP, AND THOUGHTFUL DESIGN THROUGHOUT. FROM THE MOMENT YOU STEP INSIDE, YOU'LL APPRECIATE THE SPACIOUS LAYOUT, ABUNDANT NATURAL LIGHT, AND ELEGANT LIVING SPACES DESIGNED FOR BOTH EVERYDAY COMFORT AND EFFORTLESS ENTERTAINING. ONE OF THE HOME'S MOST DESIRABLE AND DIFFICULT-TO-FIND FEATURES IS THE OVERSIZED FIRST-FLOOR BEDROOM, OFFERING EXCEPTIONAL FLEXIBILITY FOR TODAY'S LIFESTYLE. WHETHER ACCOMMODATING MULTIGENERATIONAL LIVING, OVERNIGHT GUESTS, A PRIVATE HOME OFFICE, OR ANYONE SEEKING THE CONVENIENCE OF MAIN-LEVEL LIVING, THIS SPACE PROVIDES COMFORT AND VERSATILITY THAT BUYERS RARELY FIND. THE HEART OF THE HOME IS THE BEAUTIFULLY APPOINTED CHEF'S KITCHEN, FEATURING RICH 42-INCH CHERRY CABINETRY, GRANITE COUNTERTOPS, ABUNDANT PREP SPACE, AND AN OPEN DESIGN OVERLOOKING THE EXPANSIVE FAMILY ROOM WITH A WARM FIREPLACE. TOGETHER, THESE SPACES CREATE THE PERFECT GATHERING PLACE FOR FAMILY CELEBRATIONS, HOLIDAYS, AND EVERYDAY LIVING. THE ELEGANT FORMAL LIVING AND DINING ROOMS PROVIDE THE PERFECT BACKDROP FOR ENTERTAINING, WHILE THE GENEROUSLY SIZED BEDROOMS AND EXCEPTIONAL CLOSET SPACE ENSURE COMFORT FOR EVERYONE. THE PRIVATE PRIMARY SUITE IS A TRUE RETREAT, COMPLETE WITH A SPACIOUS SPA-INSPIRED ENSUITE FEATURING A RELAXING SOAKER TUB, SEPARATE WALK-IN SHOWER, AND AMPLE SPACE TO UNWIND AT THE END OF THE DAY. STEP OUTSIDE TO DISCOVER ONE OF THE PROPERTY'S MOST REMARKABLE FEATURES. THE BEAUTIFULLY LANDSCAPED BACKYARD OPENS TO A PRIVATE BRICK PATIO WITH NO HOMES DIRECTLY BEHIND THE PROPERTY, CREATING A PEACEFUL OUTDOOR OASIS THAT'S IDEAL FOR MORNING COFFEE, SUMMER ENTERTAINING, OR QUIET EVENINGS UNDER THE STARS. THE FULL ROUGHED-IN BASEMENT OFFERS ENDLESS POSSIBILITIES TO CUSTOMIZE THE HOME TO FIT YOUR LIFESTYLE. IMAGINE CREATING A LUXURY HOME THEATER, FITNESS STUDIO, GAME ROOM, WINE CELLAR, ADDITIONAL BEDROOMS, OR THE ULTIMATE ENTERTAINMENT SPACE. ADDITIONAL FEATURES INCLUDE AN INTERCOM SYSTEM, CONVENIENT LAUNDRY CHUTE, UNDERGROUND SPRINKLER SYSTEM, AND QUALITY FINISHES THAT CONTINUE TO REFLECT THE EXCEPTIONAL CARE INVESTED IN THIS HOME. LOCATED IN ONE OF MATTESON'S MOST DESIRABLE COMMUNITIES, PROVIDENCE MANOR OFFERS A LIFESTYLE OF COMFORT AND CONVENIENCE WITH QUICK ACCESS TO INTERSTATES 57 AND 80, NEARBY METRA COMMUTER SERVICE, SHOPPING, DINING, PARKS, AND AN EASY COMMUTE TO DOWNTOWN CHICAGO, APPROXIMATELY 35 MINUTES AWAY. COMMUNITIES LIKE PROVIDENCE MANOR REMAIN HIGHLY SOUGHT AFTER BECAUSE OPPORTUNITIES TO PURCHASE ARE LIMITED. SPACIOUS HOMES, BEAUTIFULLY MAINTAINED SURROUNDINGS, AND A STRONG SENSE OF COMMUNIT
Property Features
Property Type: Residential - Single Family
Basement: Partially Finished, Full
Basement: Yes
Cooling: Central Air
Fireplaces: 1
Garage: 3
Heating: Forced Air
Lot Size: 0.27 Acres
Taxes: $172
Year Built: 2004
Amenities
Vaulted Ceiling(s)
Feature Descriptions
Additional rooms: No additional rooms
Association Includes: Other
Bath Features: Whirlpool, Separate Shower
Exterior: Brick
Fireplace: Gas Starter
Fireplace Location(s): Family Room
HOA Fee: 325/ Annually
Laundry: Sink
Lot Dimensions: 92 X 127
Parcel#: 31161030210000
Parking: Concrete, Garage Door Opener, Yes, Attached, Garage
Sewer: Unknown
Total Rooms: 8
Township: Rich
Water: Other
Room Sizes
Bedroom 2: 12X12
Bedroom 3: 12X12
Bedroom 4: 12X12
Dining Room: 12X12
Family Room: 20X20
Kitchen: 15X12
Laundry: 12X10
Living Room: 17X10
Primary Bedroom: 17X17
Local Schools
School District: District 227
Listed By / Shown By
Listed By
Agency Name: Keller Williams Preferred Rlty
Agency Phone: 708-798-1111
Shown By
Agent Name: Tina Tendall and Amanda Clark
Agent Phone: (815) 623-5555
Agency Title: Gambino Realtors

Estimate Your Payment
Estimated Payment
$ 2,430.84 per month $2,270.70 Principal & Interest $14.33 Property Tax $145.80 Homeowner's InsuranceChange Payment Information

Tina Tendall and Amanda Clark
Cell: (815) 904-3800
Fax: (866) 437-7365
Office - Bell School: (815) 623-5555
Email Me


Member Participants (and their affiliated licensees, if applicable) shall indicate on their websites that IDX information is provided exclusively for consumers’ personal non-commercial use, that it may not be used for any purpose other than to identify prospective properties consumers may be interested in purchasing, that the data is deemed reliable but is not guaranteed by MLS GRID, and that the use of the MLS GRID Data may be subject to an end user license agreement prescribed by the Member Participant’s applicable MLS if any and as amended from time to time. MLS GRID may, at its discretion, require use of other disclaimers as necessary to protect Member Participant, and/or their MLS from liability.
Based on information submitted to the MLS GRID. All data is obtained from various sources and may not have been verified by broker or MLS GRID. Supplied Open House Information is subject to change without notice. All information should be independently reviewed and verified for accuracy. Properties may or may not be listed by the office/agent presenting the information.
Privacy Policy / DMCA Notice / ADA Accessibility


This site is hosted, designed and copyright
© 1994 - 2026 by
Delta Media Group, Inc. -- Patent Pending --
80 Maryview Parkway | MLS# 12678283
This single family home located at 80 Maryview Parkway , Matteson, IL 60443 is currently listed for sale with an asking price of $499,900. This property was built in 2004 and has 4 bedrooms and 3 full baths with 3070 sq. ft. Maryview Parkway is located within the District 227 school district. Search Matteson real estate on teisler.gogambino.com today.