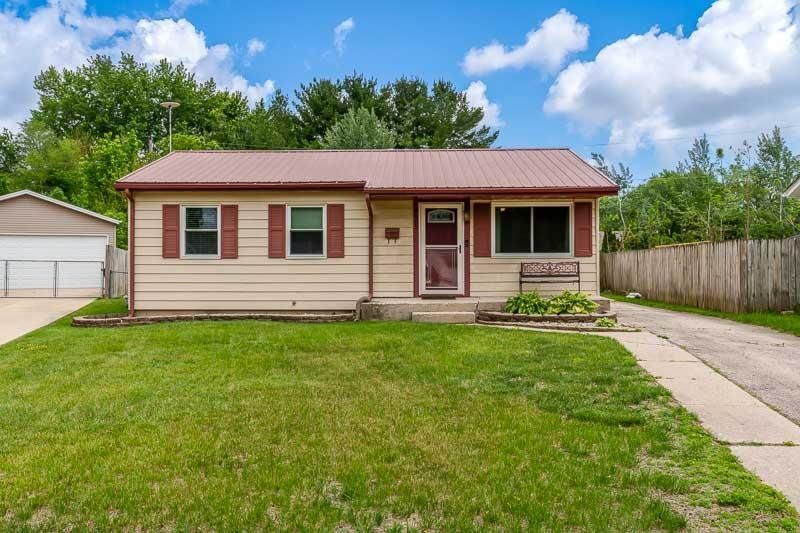


BEDS3
BATHS1 full
SQUARE FEET1,322
MLS#202603025
STATUSPENDING
PROPERTY TYPEResidential - Single Family
SCHOOLHarlem 122
Property Description
Welcome home to this well-maintained 3-bedroom, 1-bath ranch in a convenient Machesney Park location! Hard surface flooring throughout welcomes you as you step inside, creating a clean and cohesive feel. The updated kitchen offers modern touches and great functionality for everyday living. Downstairs, the finished lower level provides the perfect space for entertaining, game nights, or gatherings while still offering plenty of storage. Outside, enjoy peace of mind with a metal roof and soak up summer on the brand-new deck overlooking the nice-sized backyard complete with a fire pit, perfect for relaxing evenings. Conveniently located close to shopping, restaurants, parks, and life's everyday conveniences!
Property Features
Property Type: Residential - Single Family
Basement: Yes
Cooling: Central Air
Garage: 1.5
Heating: Forced Air, Natural Gas
Home Style: Ranch
Lot Size: 0.15 Acres
Roof Type: Shingle
Taxes: $2,025
Appliances
Microwave
Refrigerator
Stove/Cooktop
Feature Descriptions
Basement: Full
Days on Site: 5
Exterior: Siding
General Features: Deck, L.L. Finished Space, Main Floor Primary, Laundry Basement
Land features: City/Town
Sewer: City/Community
Water: City/Community
Room Sizes
Bedroom 1: 11 X 9.4 Level - Main
Bedroom 2: 9.9 X 9.6 Level - Main
Bedroom 3: 10.2 X 7.10 Level - Main
Kitchen: 15.10 X 9.5 Level - Main
Living Room: 13.6 X 12.6 Level - Main
Yes: 24 X 13.3 Level - Lower
Office: 10.5 X 9 Level - Lower
Bonus: 11 X 8 Level - Lower
Deck: 16 X 12 Level - Main
Local Schools
School District: Harlem 122
Listed By / Shown By
Listed By
Agency Name: Key Realty, Inc
Shown By
Agent Name: Tina Tendall and Amanda Clark
Agent Phone: (815) 623-5555
Agency Title: Gambino Realtors

Estimate Your Payment
Estimated Payment
$ 1,038.38 per month $817.16 Principal & Interest $168.75 Property Tax $52.47 Homeowner's InsuranceChange Payment Information

Tina Tendall and Amanda Clark
Cell: (815) 904-3800
Fax: (866) 437-7365
Office - Bell School: (815) 623-5555
Email Me

Privacy Policy / DMCA Notice / ADA Accessibility


This site is hosted, designed and copyright
© 1994 - 2026 by
Delta Media Group, Inc. -- Patent Pending --
7909 Orion Street | MLS# 202603025
This single family home located at 7909 Orion Street, Loves Park, IL 61111 is currently listed for sale with an asking price of $179,900. This property has 3 bedrooms and 1 full baths with 1322 sq. ft. Orion Street is located within the Harlem 122 school district. Search Loves Park real estate on teisler.gogambino.com today.