

BEDS4
BATHS2 full 1 partial
SQUARE FEET2,691
MLS#12705382
STATUSNew
PROPERTY TYPEResidential - Single Family
SUBDIVISIONFairmont Village
SCHOOLDistrict 230
Property Description
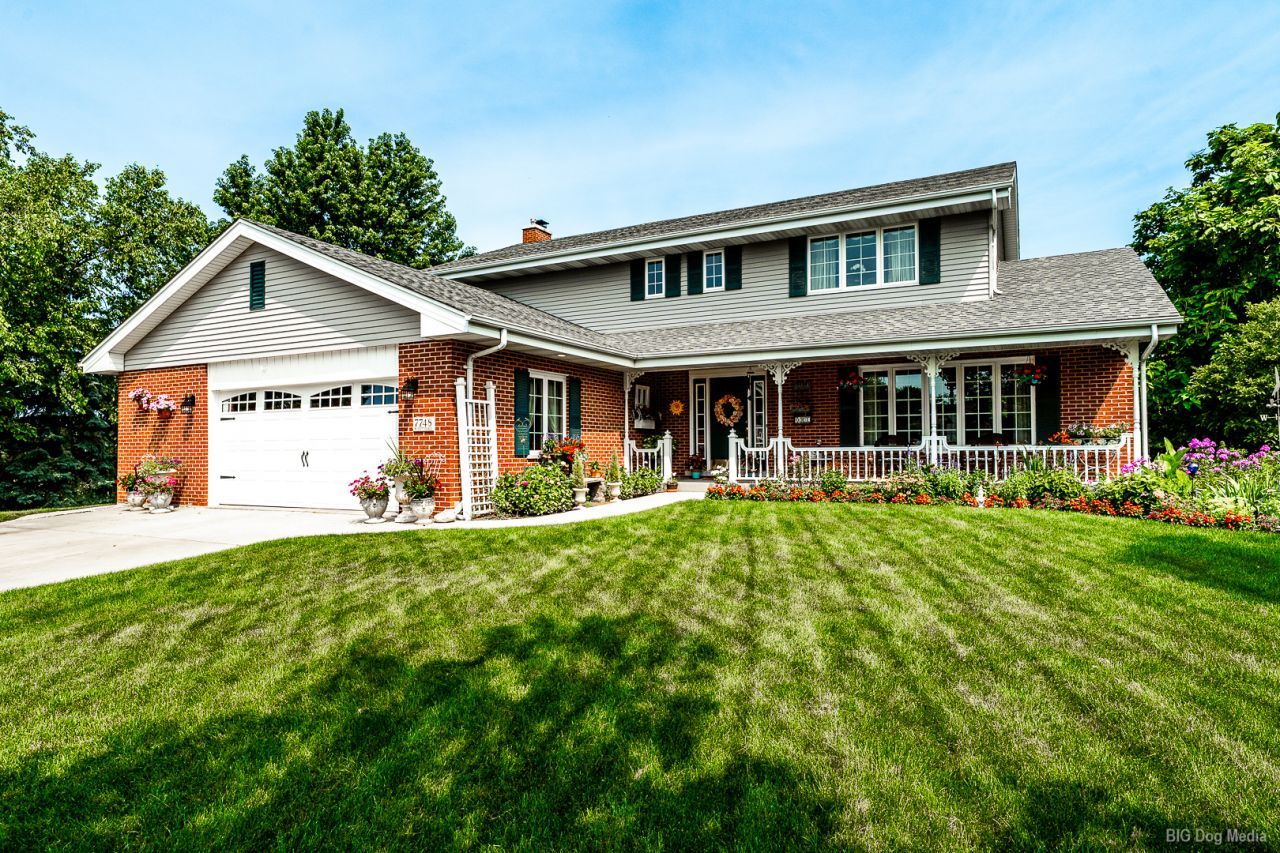
Welcome to this meticulously maintained Gallagher & Henry oversized Jefferson model offering over 2,700 square feet of living space in the highly desirable Fairmont Village neighborhood of Tinley Park. Lovingly cared for by its original owner, this spacious four bedroom home sits on one of the most desirable lots in the subdivision, providing exceptional privacy, scenic views, and direct access to outstanding parks and outdoor recreation. Located along the west side of the property is Park District owned open space featuring a large soccer field, while Centennial Park stretches behind the home with a peaceful creek, walking paths, a large water reservoir, fishing areas, picnic spaces, playground, baseball fields, miniature golf, and a field house. Inside, you'll find a spacious floor plan designed for both comfortable everyday living and entertaining. The bright living room welcomes you with a beautiful picture window that fills the space with natural light. A formal dining room provides the perfect setting for holiday meals and special occasions. The oversized kitchen is the heart of the home, featuring abundant cabinetry, oak flooring, generous countertop space, a breakfast bar, a closet pantry and a large eating area with room for a full-size table. Just off the kitchen, the expansive family room offers a warm and inviting atmosphere centered around a beautiful fireplace, making it the perfect gathering place throughout the year. Upstairs, you'll find four generously sized bedrooms, including an oversized primary suite complete with its own private bath. The additional bedrooms provide ample space for family, guests, home offices, or hobbies. The full unfinished basement offers endless possibilities to create additional living space, a recreation room, fitness area, workshop, or abundant storage to suit your lifestyle. Step outside onto the large composite deck overlooking the beautifully landscaped backyard with mature trees, creating a peaceful setting for outdoor dining, entertaining, or simply relaxing while enjoying the natural surroundings. Additional features include a garage with space for three vehicles that is equipped with a heavily insulated two car garage door, providing flexibility for storage, hobbies, or workshop space. Recent improvements include newer windows installed in 2015 and a roof replaced in 2017, providing added peace of mind. Perfectly combining generous living space with an outstanding location, this beautifully maintained Fairmont Village home offers four bedrooms, over 2,700 square feet, an oversized lot, mature landscaping, a large deck, a cozy fireplace, a full basement, and direct access to some of Tinley Park's best parks, walking trails, fishing, and recreational amenities.
Property Features
Property Type: Residential - Single Family
Basement: Yes
Basement: Unfinished, Full
Cooling: Central Air
Fireplaces: 1
Garage: 3
Heating: Natural Gas, Forced Air
Lot Size: 86x211x114x251
Roof Type: Asphalt
Taxes: $10,282
Year Built: 1995
Feature Descriptions
Additional rooms: Foyer
Appliances: Range, Dishwasher, Refrigerator, Washer, Dryer
Association Includes: None
Dining Room: Separate
Exterior: Brick
Fireplace Location(s): Family Room
Laundry: Main Level
Lot: Nature Preserve Adjacent, Landscaped, Mature Trees, Backs to Public GRND
Lot Dimensions: 86x211x114x251
Parcel#: 27251100020000
Parking: Concrete, Garage Door Opener, Yes, Attached, Garage
Sewer: Public Sewer
Total Rooms: 8
Township: Orland
Water: Lake Michigan
Room Sizes
Foyer: 10X10
Bedroom 2: 11X16
Bedroom 3: 10X15
Bedroom 4: 12X15
Dining Room: 10X13
Family Room: 17X20
Kitchen: 15X24
Laundry: 6X12
Living Room: 13X18
Primary Bedroom: 13X21
Local Schools
High School: Victor J Andrew High School
Middle School: Virgil I Grissom Middle School
Elementary School: John A Bannes Elementary School
School District: District 230
Listed By / Shown By
Listed By
Agency Name: RE/MAX 1st Service
Agency Phone: 708-675-1600
Shown By
Agent Name: Tina Tendall and Amanda Clark
Agent Phone: (815) 623-5555
Agency Title: Gambino Realtors

Estimate Your Payment
Estimated Payment
$ 3,757.22 per month $2,725.39 Principal & Interest $856.83 Property Tax $175.00 Homeowner's InsuranceChange Payment Information

Tina Tendall and Amanda Clark
Cell: (815) 904-3800
Fax: (866) 437-7365
Office - Bell School: (815) 623-5555
Email Me


Member Participants (and their affiliated licensees, if applicable) shall indicate on their websites that IDX information is provided exclusively for consumers’ personal non-commercial use, that it may not be used for any purpose other than to identify prospective properties consumers may be interested in purchasing, that the data is deemed reliable but is not guaranteed by MLS GRID, and that the use of the MLS GRID Data may be subject to an end user license agreement prescribed by the Member Participant’s applicable MLS if any and as amended from time to time. MLS GRID may, at its discretion, require use of other disclaimers as necessary to protect Member Participant, and/or their MLS from liability.
Based on information submitted to the MLS GRID. All data is obtained from various sources and may not have been verified by broker or MLS GRID. Supplied Open House Information is subject to change without notice. All information should be independently reviewed and verified for accuracy. Properties may or may not be listed by the office/agent presenting the information.
Privacy Policy / DMCA Notice / ADA Accessibility


This site is hosted, designed and copyright
© 1994 - 2026 by
Delta Media Group, Inc. -- Patent Pending --
7748 170th Place | MLS# 12705382
This single family home located at 7748 170th Place, Tinley Park, IL 60477 is currently listed for sale with an asking price of $600,000. This property was built in 1995 and has 4 bedrooms and 2 full and 1 partial baths with 2691 sq. ft. 170th Place is located in the Fairmont Village subdivision within the District 230 school district. Search Fairmont Village real estate on teisler.gogambino.com today.