

BEDS7
BATHS4 full 1 partial
SQUARE FEET5,078
MLS#12665558
STATUSNew
PROPERTY TYPEResidential - Single Family
SUBDIVISIONBittersweet Woods
SCHOOLDistrict 121
Property Description
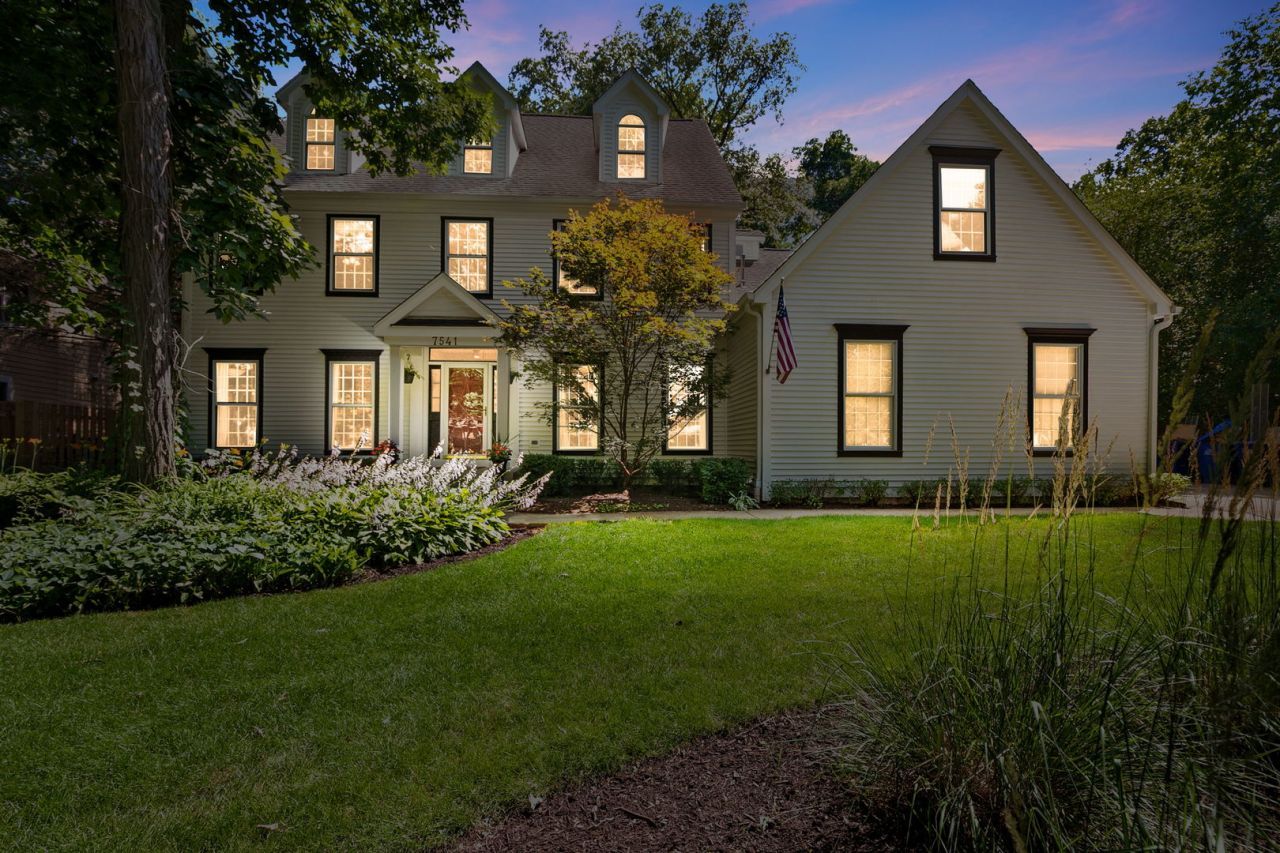
There are homes that just check the boxes and then there are homes that take your breath away to let you know you have arrived. Tucked away in the Bittersweet Woods community, this is a home that was designed not just to be lived in, but to be loved. Surrounded by mature landscaping, thoughtfully illuminated pathways, and the quiet beauty of one of Gurnee's most peaceful neighborhoods, this extraordinary residence offers the rare combination of luxury, warmth, and space for every chapter of life. Step through the front door and you'll immediately notice the craftsmanship: Rich hardwood flooring flows throughout the first and second levels, while elegant crown molding, and beautiful architectural transitions create an atmosphere that feels both refined and welcoming. Natural light pours through the home, highlighting an open floor plan that effortlessly connects you with your guests. At the heart of the home, the stunning kitchen was designed for gathering. Whether you're hosting holiday celebrations, preparing Sunday breakfast, or enjoying a quiet cup of coffee before the day begins, this space invites connection. Illuminated display cabinetry adds a custom touch, while double ovens, abundant workspace, and updated appliances make entertaining feel effortless. The main level offers the perfect balance of elegance and functionality. A private office provides a peaceful place to work or create, a convenient powder room, while the formal dining room stands ready for memorable dinners and celebrations. Nearby, the warm glow of the gas fireplace creates a natural gathering place where conversations linger long after the day is done. On the 2nd floor, five spacious bedrooms and three full bathrooms provide room for everyone to spread out comfortably. The primary suite offers a peaceful retreat at day's end, while a secondary bedroom with impressive built-in shelving and a private attached bathroom creates the perfect guest suite or private sanctuary for other household members. Yet the home continues to surprise. A finished third floor offers endless possibilities. With an additional bedroom and entertainment space, it becomes a retreat all its own. The recently finished basement transforms everyday living into something exceptional. Gather friends for movie nights in the media room, host game-day celebrations around the wet bar, or relax beside the radiant fireplace on a cold winter evening. Complete with an additional bedroom, full bathroom, recreation space, egress window, and secondary laundry hookup, the lower level offers flexibility for guests, multigenerational living, or entertaining on a grand scale. Outside, the backyard feels like a private resort. Imagine summer evenings beneath the pergola, conversations around the built-in gas fire pit, and weekends spent entertaining under the glow of professionally installed landscape lighting. Every detail has been thoughtfully designed to create an outdoor space that is as beautiful as it is function
Upcoming Open Houses
Open House Saturday July 18th, 11:00am - 1:00pm
Open House Sunday July 19th, 11:00am - 1:00pm
Property Features
Property Type: Residential - Single Family
Basement: Yes
Basement: Finished, Full
Cooling: Central Air, Zoned
Fireplaces: 2
Garage: 3
Heating: Natural Gas, Forced Air, Zoned
Home Style: Colonial
Lot Size: 0.36 Acres
Roof Type: Asphalt
Taxes: $18,671
Year Built: 1996
Amenities
Cathedral Ceiling(s)
Wet Bar
Feature Descriptions
Additional rooms: Bedroom 5,Den, Bonus Room, Eating Area, Office, Recreation Room, Play Room, Game Room, Bedroom 6,Bedroom 7
Appliances: Double Oven, Dishwasher, Refrigerator, Washer, Dryer, Disposal, Stainless Steel Appliance(s)
Association Includes: None
Bath Features: Whirlpool, Separate Shower, Double Sink
Dining Room: Separate
Exterior: Cedar
Fireplace: Gas Log, Gas Starter
Fireplace Location(s): Family Room, Basement
Laundry: Main Level
Lot: Nature Preserve Adjacent, Landscaped, Wooded
Lot Dimensions: 66X19X154X112X164
Other Equipment: TV-Cable, CO Detectors, Ceiling Fan(s), Sump Pump
Parcel#: 07184030270000
Parking: Concrete, Garage Door Opener, Yes, Garage Owned, Attached, Garage
Sewer: Public Sewer, Storm Sewer
Total Rooms: 18
Township: Warren
Water: Lake Michigan
Room Sizes
Bedroom 5: 16X17
Den: 12X10
Bonus Room: 23X19
Eating Area: 15X9
Office: 18X12
Recreation Room: 19X16
Play Room: 16X13
Game Room: 36X20
Bedroom 6: 14X17
Bedroom 7: 14X12
Bedroom 2: 13X18
Bedroom 3: 15X14
Bedroom 4: 15X18
Dining Room: 13X17
Family Room: 14X17
Kitchen: 15X12
Laundry: 7X11
Living Room: 14X18
Primary Bedroom: 15X17
Local Schools
High School: Warren Township High School
Middle School: Woodland Middle School
Elementary School: Woodland Elementary School
School District: District 121
Listed By / Shown By
Listed By
Agency Name: Coldwell Banker Realty
Agency Phone: 847-362-7300
Shown By
Agent Name: Tina Tendall and Amanda Clark
Agent Phone: (815) 623-5555
Agency Title: Gambino Realtors

Estimate Your Payment
Estimated Payment
$ 5,495.61 per month $3,701.98 Principal & Interest $1,555.92 Property Tax $237.71 Homeowner's InsuranceChange Payment Information

Tina Tendall and Amanda Clark
Cell: (815) 904-3800
Fax: (866) 437-7365
Office - Bell School: (815) 623-5555
Email Me


Member Participants (and their affiliated licensees, if applicable) shall indicate on their websites that IDX information is provided exclusively for consumers’ personal non-commercial use, that it may not be used for any purpose other than to identify prospective properties consumers may be interested in purchasing, that the data is deemed reliable but is not guaranteed by MLS GRID, and that the use of the MLS GRID Data may be subject to an end user license agreement prescribed by the Member Participant’s applicable MLS if any and as amended from time to time. MLS GRID may, at its discretion, require use of other disclaimers as necessary to protect Member Participant, and/or their MLS from liability.
Based on information submitted to the MLS GRID. All data is obtained from various sources and may not have been verified by broker or MLS GRID. Supplied Open House Information is subject to change without notice. All information should be independently reviewed and verified for accuracy. Properties may or may not be listed by the office/agent presenting the information.
Privacy Policy / DMCA Notice / ADA Accessibility


This site is hosted, designed and copyright
© 1994 - 2026 by
Delta Media Group, Inc. -- Patent Pending --
7541 Bittersweet Drive | MLS# 12665558
This single family home located at 7541 Bittersweet Drive, Gurnee, IL 60031 is currently listed for sale with an asking price of $815,000. This property was built in 1996 and has 7 bedrooms and 4 full and 1 partial baths with 5078 sq. ft. Bittersweet Drive is located in the Bittersweet Woods subdivision within the District 121 school district. Search Bittersweet Woods real estate on teisler.gogambino.com today.