

BEDS3
BATHS2 full
SQUARE FEET1,200
MLS#12656946
STATUS(Bank Owned) - New
PROPERTY TYPEResidential - Single Family
SCHOOLDistrict 219
Property Description
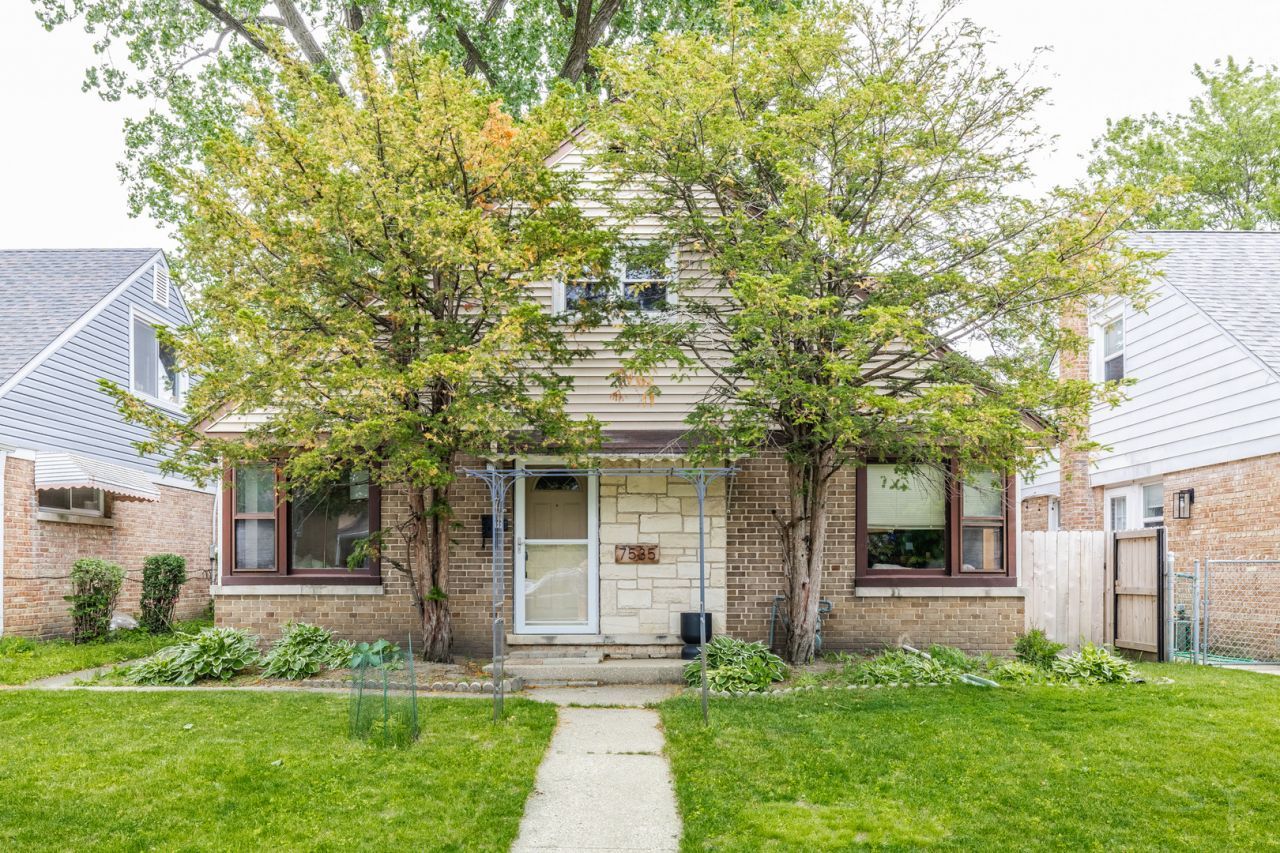
Step into this beautifully renovated 3BR/2BTH home that perfectly blends comfort and elegance. The bright, spacious living and dining areas offer an inviting space for everyday living and entertaining alike. Upstairs, you'll find 2 comfortable bedrooms and a full bath, while the main level provides a second full bath, and laundry area. Newly finished hardwood floors throughout. Recent updates include... Kitchen: Newly laid 18x24 ceramic tile in kitchen. Quartz kitchen countertops featuring a 6ft island. Deep basin sink. Matte black hardware faucet, and hardware. New cabinets featuring 2 corner lazy Susan and hidden cabinet in island. New high end Samsung appliances including Refrigerator: Samsung Bespoke 24 Cu. Ft. 3-Door French Door Refrigerator 36-Inch Wide ADA in White Glass. Stove: Samsung ADA 6 Cu. Ft. White Glass BESPOKE Smart Slide-In Gas Range With Smart Dial, Air Fry & Wi-Fi. Dishwasher: Samsung 24 White Glass BESPOKE Smart Dishwasher With StormWash+ 42dBA With Smart Dry. Microwave: Samsung Bespoke 1.9 Cu. Ft. White Glass Smart Over-The-Range Microwave With Sensor Cooking Washer: LG 4.5 Cu. Ft. Laundry: LG 4.5 Cubic Foot White Smart Wi-Fi Enabled Front Load Washer With Built-In Intelligence & Steam Technology Dryer: LG 7.4 Cu. Ft. White Front Load Gas Dryer With Built-In Intelligence. Upstairs Bedrooms: brand new drywall and installation. Also newly refinished floors (in both bedrooms). New ceiling fans in both bedrooms. Downstairs Bathroom: large format ceramic tiles, new wall tiles, new cabinet vanity featuring shelves and storage, new matte black tension shower rod to match new matte black faucet. Newly installed towel rack. Outside: Fully fenced in cedar treated wood with double doors to the rear and two gates on each side. New retractable water hose. 10x18' steel/polycarbonate greenhouse securely built with foundation with off the grid rain-watering system, solar panel, and powerless roof windows for ventilation. Lattice garden beds. Fully functional shed. This beautiful Single Family home is situated in a prime Skokie location, known for its top rated schools and parks and charm! It blends quality with high end updates throughout. Don't miss the opportunity to make it yours and enjoy everything Skokie has to offer!
Property Features
Property Type: Residential - Single Family
Basement: Unfinished, Full
Basement: Yes
Cooling: Central Air
Heating: Natural Gas
Lot Size: 5,120
Roof Type: Asphalt
Taxes: $4,933
Year Built: 1954
Feature Descriptions
Additional rooms: No additional rooms
Appliances: Range, Microwave, Dishwasher, High End Refrigerator, Washer, Dryer
Association Includes: None
Dining Room: Separate
Exterior: Brick
Laundry: In Unit
Lot Dimensions: 5120
Parcel#: 10273030130000
Sewer: Public Sewer
Total Rooms: 6
Township: Niles
Water: Lake Michigan, Public
Room Sizes
Bedroom 2: 12X12
Bedroom 3: 12X10
Dining Room: 9X9
Kitchen: 19X12
Laundry: 4X4
Living Room: 14X16
Primary Bedroom: 14X13
Local Schools
School District: District 219
Listed By / Shown By
Listed By
Agency Name: MorphEasy Realty
Agency Phone: 312-622-7022
Shown By
Agent Name: Tina Tendall and Amanda Clark
Agent Phone: (815) 623-5555
Agency Title: Gambino Realtors

Estimate Your Payment
Estimated Payment
$ 2,779.25 per month $2,225.28 Principal & Interest $411.08 Property Tax $142.89 Homeowner's InsuranceChange Payment Information

Tina Tendall and Amanda Clark
Cell: (815) 904-3800
Fax: (866) 437-7365
Office - Bell School: (815) 623-5555
Email Me


Member Participants (and their affiliated licensees, if applicable) shall indicate on their websites that IDX information is provided exclusively for consumers’ personal non-commercial use, that it may not be used for any purpose other than to identify prospective properties consumers may be interested in purchasing, that the data is deemed reliable but is not guaranteed by MLS GRID, and that the use of the MLS GRID Data may be subject to an end user license agreement prescribed by the Member Participant’s applicable MLS if any and as amended from time to time. MLS GRID may, at its discretion, require use of other disclaimers as necessary to protect Member Participant, and/or their MLS from liability.
Based on information submitted to the MLS GRID. All data is obtained from various sources and may not have been verified by broker or MLS GRID. Supplied Open House Information is subject to change without notice. All information should be independently reviewed and verified for accuracy. Properties may or may not be listed by the office/agent presenting the information.
Privacy Policy / DMCA Notice / ADA Accessibility


This site is hosted, designed and copyright
© 1994 - 2026 by
Delta Media Group, Inc. -- Patent Pending --
7535 Kenton Avenue | MLS# 12656946
This single family home located at 7535 Kenton Avenue , Skokie, IL 60076 is currently listed for sale with an asking price of $489,900. This property was built in 1954 and has 3 bedrooms and 2 full baths with 1200 sq. ft. Kenton Avenue is located within the District 219 school district. Search Skokie real estate on teisler.gogambino.com today.