

BEDS4
BATHS3 full
SQUARE FEET3,704
MLS#12660600
STATUSNew
PROPERTY TYPEResidential - Single Family
SCHOOLDistrict 87
Property Description
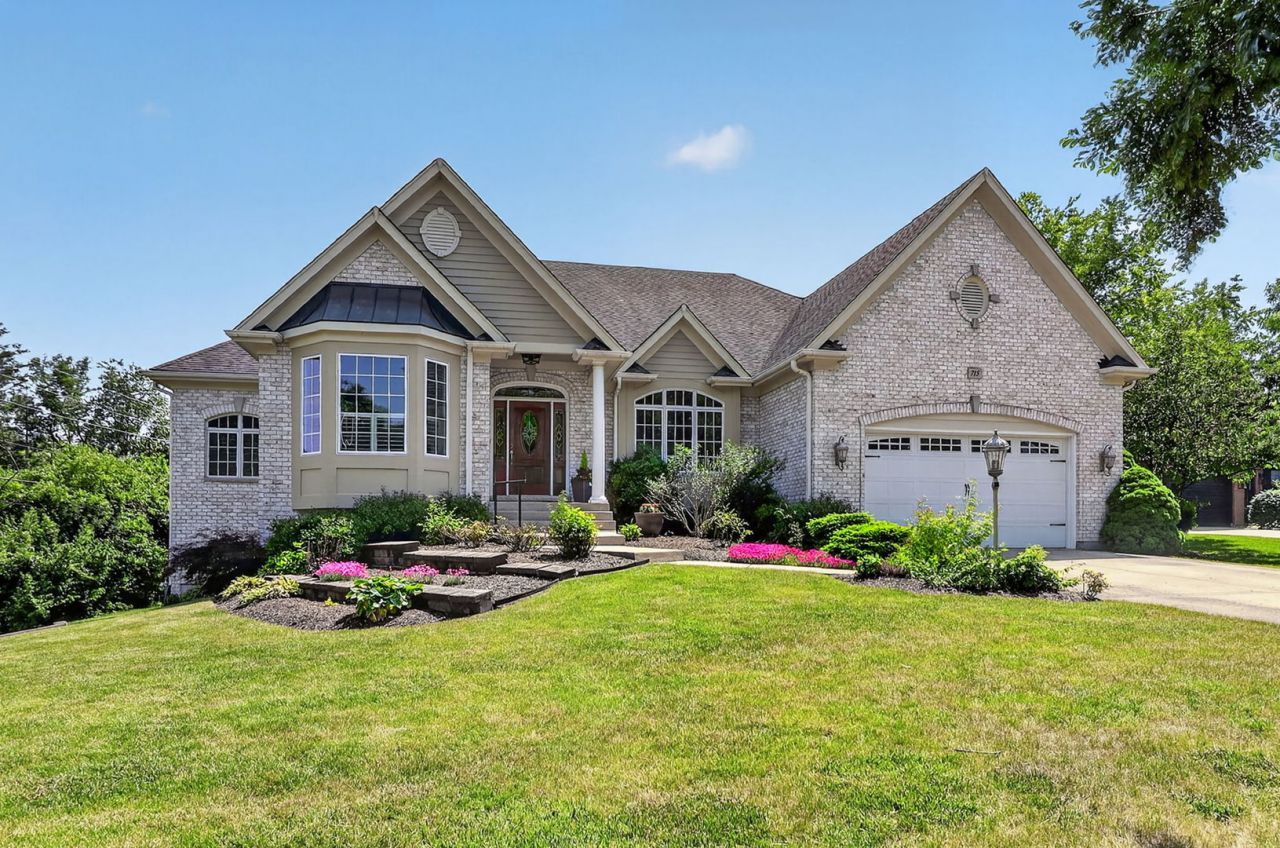
Welcome to 715 Marston Avenue - a remarkable custom residence that blends timeless elegance, exceptional craftsmanship, and resort-style living in one of Glen Ellyn's most desirable settings. From the moment you arrive, the home's stately curb appeal, professionally landscaped grounds, and sophisticated architectural details create a memorable first impression. Step inside to discover a bright and inviting interior highlighted by soaring ceilings, rich hardwood flooring, custom millwork, arched openings, and expansive windows that fill the home with natural light. The grand foyer sets the tone with elegant inlaid flooring and stunning glass entry doors, flowing seamlessly into beautifully designed formal and casual living spaces ideal for both everyday comfort and entertaining. The gourmet kitchen is thoughtfully appointed with custom cabinetry, granite countertops, premium stainless-steel appliances, oversized center island seating, and abundant prep and storage space. Adjacent gathering areas provide the perfect backdrop for hosting guests, relaxing evenings, or enjoying views of the beautifully maintained outdoor surroundings. The spacious living areas continue throughout the home, offering refined finishes, oversized windows, and versatile spaces designed to accommodate a variety of lifestyles. Spa-inspired baths feature quality cabinetry, stone surfaces, and oversized walk-in shower that create a luxurious retreat feel. One of the property's most exceptional highlights is the spectacular indoor pool room - a dramatic, light-filled space with soaring ceilings and walls of windows designed for year-round enjoyment, entertaining, wellness, and recreation. Combined with the private backyard framed by mature landscaping and towering evergreens, the property offers an extraordinary sense of privacy and tranquility rarely found. Located in sought-after Glen Ellyn, 715 Marston Avenue offers convenient access to vibrant downtown shopping and dining, parks, recreation, golf courses, Metra commuter service, forest preserves, and major transportation routes. Residents enjoy the charm of a well-established community known for its tree-lined streets, local events, boutique shopping, and welcoming atmosphere. This is a rare opportunity to experience distinctive design, generous living spaces, and resort-inspired amenities in an exceptional Glen Ellyn location. Schedule your private showing today and discover everything this extraordinary home has to offer.
Property Features
Property Type: Residential - Single Family
Basement: Yes
Basement: Partially Finished, Exterior Entry, Egress Window, Concrete, Rec/Family Area, Sleeping Area, Storage Space, Daylight, Full, Walk-Out Access
Cooling: Central Air
Fireplaces: 1
Garage: 2.5
Heating: Natural Gas, Forced Air
Home Style: Traditional
Lot Size: 228.7 x 112.4 x 195 x 35.2 x 97.6
Taxes: $25,121
Year Built: 2006
Amenities
Cathedral Ceiling(s)
1st Floor Bedroom
1st Floor Full Bath
Walk-In Closet(s)
Open Floorplan
Special Millwork
Granite Counters
Feature Descriptions
Additional rooms: Breakfast Room, Foyer, Recreation Room, Sun Room, Office
Appliances: Range, Microwave, Dishwasher, Refrigerator, Washer, Dryer, Stainless Steel Appliance(s)
Association Includes: None
Dining Room: Separate
Exterior: Brick
Fireplace: Attached Fireplace Doors/Screen
Fireplace Location(s): Family Room
Laundry: Main Level, In Unit, Multiple Locations, Sink
Lot Dimensions: 228.7 x 112.4 x 195 x 35.2 x 97.6
Parcel#: 0523408010
Parking: Concrete, Garage Door Opener, Yes, Attached, Garage
Sewer: Public Sewer
Total Rooms: 10
Township: Milton
Water: Public
Room Sizes
Breakfast Room: 18X16
Foyer: 16X15
Recreation Room: 32X21
Sun Room: 31X28
Office: 14X12
Bedroom 2: 13X12
Bedroom 3: 18X13
Bedroom 4: 18X13
Dining Room: 17X13
Family Room: 20X18
Kitchen: 18X11
Laundry: 19X7
Primary Bedroom: 31X22
Local Schools
High School: Glenbard South High School
Middle School: Glen Crest Middle School
Elementary School: Park View Elementary School
School District: District 87
Listed By / Shown By
Listed By
Agency Name: RE/MAX Suburban
Agency Phone: 630-790-1776
Shown By
Agent Name: Tina Tendall and Amanda Clark
Agent Phone: (815) 623-5555
Agency Title: Gambino Realtors

Estimate Your Payment
Estimated Payment
$ 7,410.79 per month $4,996.54 Principal & Interest $2,093.42 Property Tax $320.83 Homeowner's InsuranceChange Payment Information

Tina Tendall and Amanda Clark
Cell: (815) 904-3800
Fax: (866) 437-7365
Office - Bell School: (815) 623-5555
Email Me


Member Participants (and their affiliated licensees, if applicable) shall indicate on their websites that IDX information is provided exclusively for consumers’ personal non-commercial use, that it may not be used for any purpose other than to identify prospective properties consumers may be interested in purchasing, that the data is deemed reliable but is not guaranteed by MLS GRID, and that the use of the MLS GRID Data may be subject to an end user license agreement prescribed by the Member Participant’s applicable MLS if any and as amended from time to time. MLS GRID may, at its discretion, require use of other disclaimers as necessary to protect Member Participant, and/or their MLS from liability.
Based on information submitted to the MLS GRID. All data is obtained from various sources and may not have been verified by broker or MLS GRID. Supplied Open House Information is subject to change without notice. All information should be independently reviewed and verified for accuracy. Properties may or may not be listed by the office/agent presenting the information.
Privacy Policy / DMCA Notice / ADA Accessibility


This site is hosted, designed and copyright
© 1994 - 2026 by
Delta Media Group, Inc. -- Patent Pending --
715 Marston Avenue | MLS# 12660600
This single family home located at 715 Marston Avenue , Glen Ellyn, IL 60137 is currently listed for sale with an asking price of $1,100,000. This property was built in 2006 and has 4 bedrooms and 3 full baths with 3704 sq. ft. Marston Avenue is located within the District 87 school district. Search Glen Ellyn real estate on teisler.gogambino.com today.