

BEDS2
BATHS1 full
SQUARE FEET936
MLS#12660980
STATUSContingent
PROPERTY TYPEResidential - Townhouse
SUBDIVISIONVentura 21
SCHOOLDistrict 108
Property Description
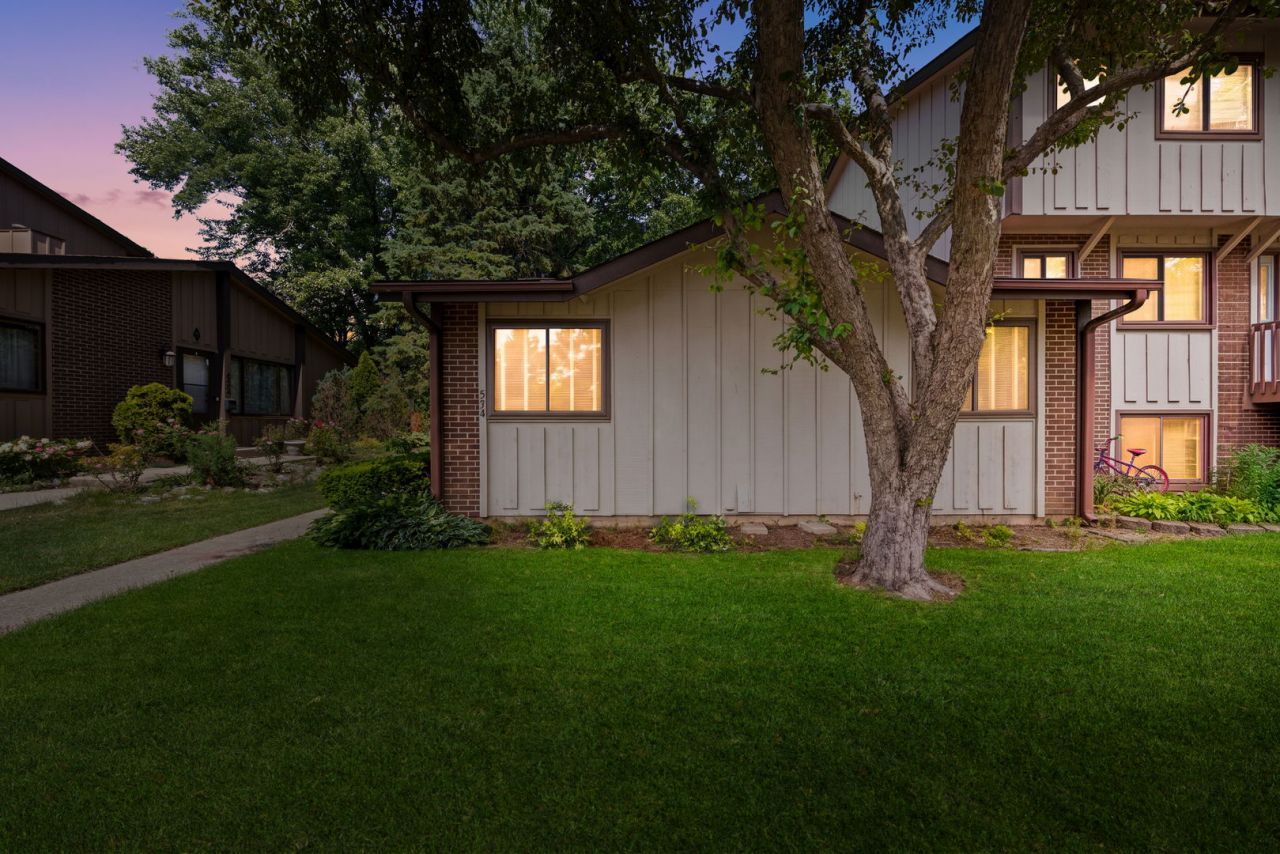
welcome to this beautifully maintained end-unit ranch offering comfort, convenience, and an unbeatable location. Filled with natural light thanks to its bright open layout and additional end-unit windows, this move-in-ready home offers easy ground-level living with no stairs. Featuring 2 spacious bedrooms, 1 full bathroom, an updated kitchen with eat-in dining space, and a massive living room ideal for entertaining or everyday comfort, the home offers an excellent combination of functionality and style. Step outside to your private fenced patio overlooking expansive open green space and a nearby park, creating the perfect setting for relaxing mornings or evening gatherings. The home also includes two dedicated parking spaces directly in front of the unit for added convenience. Located in a professionally managed community with access to desirable amenities including a pool, clubhouse, parks, walking paths, and open green spaces. Enjoy easy access to Metra, major highways, shopping, dining, and everyday conveniences, all while being situated in one of Chicago's strong suburban rental markets. A rare opportunity for low-maintenance ranch living in an excellent commuter-friendly community that shows beautifully and is priced to sell quickly.
Property Features
Property Type: Residential - Townhouse
Basement: Crawl Space
Cooling: Central Air
Heating: Natural Gas, Forced Air
Lot Size: 0
Roof Type: Asphalt
Stories: 1.0
Taxes: $3,084
Year Built: 1972
Amenities
1st Floor Bedroom
Feature Descriptions
Additional rooms: No additional rooms
Appliances: Range, Dishwasher, Refrigerator, Washer, Dryer
Association Amenities: Exercise Room, Golf Course, On Site Manager/Engineer, Park, Indoor Pool, Pool
Association Includes: Parking, Insurance, Clubhouse, Exercise Facilities, Pool, Exterior Maintenance, Lawn Care, Scavenger, Snow Removal
Dining Room: L-shaped
Exterior: Brick, Frame
HOA Fee: 243/ Monthly
Laundry: Washer Hookup, In Unit
Lot Dimensions: 000
Other Equipment: TV-Cable, CO Detectors
Parcel#: 0202104085
Parking: Asphalt, Assigned, Yes, Owned
Pet Allowed: Cats OK, Dogs OK
Sewer: Public Sewer
Total Rooms: 5
Township: Bloomingdale
Water: Lake Michigan
Room Sizes
Bedroom 2: 12X11
Dining Room: 11X10
Kitchen: 10X9
Laundry: 6X10
Living Room: 21X13
Primary Bedroom: 15X12
Local Schools
High School: Lake Park High School
Middle School: Medinah Middle School
Elementary School: Medinah Intermediate School
School District: District 108
Listed By / Shown By
Listed By
Agency Name: Coldwell Banker Realty
Agency Phone: 630-377-1771
Shown By
Agent Name: Tina Tendall and Amanda Clark
Agent Phone: (815) 623-5555
Agency Title: Gambino Realtors

Estimate Your Payment
Estimated Payment
$ 1,392.50 per month $1,066.99 Principal & Interest $257.00 Property Tax $68.51 Homeowner's InsuranceChange Payment Information

Tina Tendall and Amanda Clark
Cell: (815) 904-3800
Fax: (866) 437-7365
Office - Bell School: (815) 623-5555
Email Me


Member Participants (and their affiliated licensees, if applicable) shall indicate on their websites that IDX information is provided exclusively for consumers’ personal non-commercial use, that it may not be used for any purpose other than to identify prospective properties consumers may be interested in purchasing, that the data is deemed reliable but is not guaranteed by MLS GRID, and that the use of the MLS GRID Data may be subject to an end user license agreement prescribed by the Member Participant’s applicable MLS if any and as amended from time to time. MLS GRID may, at its discretion, require use of other disclaimers as necessary to protect Member Participant, and/or their MLS from liability.
Based on information submitted to the MLS GRID. All data is obtained from various sources and may not have been verified by broker or MLS GRID. Supplied Open House Information is subject to change without notice. All information should be independently reviewed and verified for accuracy. Properties may or may not be listed by the office/agent presenting the information.
Privacy Policy / DMCA Notice / ADA Accessibility


This site is hosted, designed and copyright
© 1994 - 2026 by
Delta Media Group, Inc. -- Patent Pending --
636 Forum Drive, Unit 636 | MLS# 12660980
This townhouse located at 636 Forum Drive, Unit 636, Roselle, IL 60172 is currently listed for sale with an asking price of $234,900. This property was built in 1972 and has 2 bedrooms and 1 full baths with 936 sq. ft. Forum Drive, Unit 636 is located in the Ventura 21 subdivision within the District 108 school district. Search Ventura 21 real estate on teisler.gogambino.com today.