

BEDS5
BATHS3 full
SQUARE FEET2,998
MLS#12638878
STATUSNew
PROPERTY TYPEResidential - Single Family
SUBDIVISIONWinston Hills
SCHOOLDistrict 99
Property Description
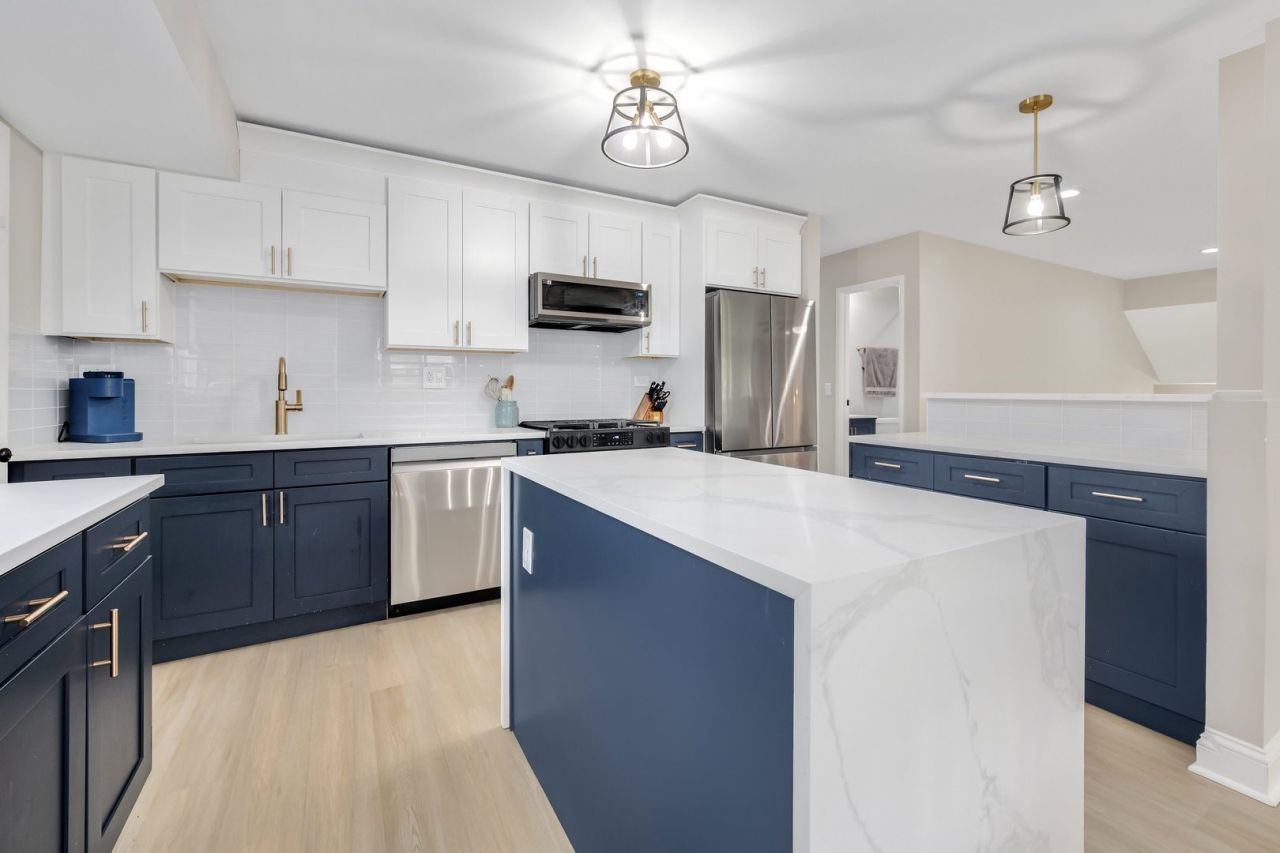
This completely reimagined residence delivers the rare combination of designer sophistication, exceptional functionality, and true turnkey living. Thoughtfully renovated from top to bottom with stunning architectural selections and curated finishes, this home is exceptional in every way. A dramatic open-concept floorplan was expertly redesigned for today's lifestyle, creating seamless spaces filled with natural light and effortless flow. At the heart of the home, the showstopping chef's kitchen features dual quartz islands, premium finishes, and magazine-worthy design that rivals luxury model homes. With rare floorplan of 5 spacious bedrooms and 3 beautifully appointed baths, the home offers tremendous flexibility for modern living, including ideal work-from-home spaces, guest accommodations, or related living potential. The luxurious primary suite is a true retreat, complete with a generous walk-in closet and a private spa-inspired bath designed for everyday indulgence. Light-filled interiors, elevated craftsmanship, and timeless contemporary design define every inch of this exceptional property. Beyond the home itself, enjoy an unbeatable lifestyle just moments from the vibrant shopping and dining district, scenic bike trails, parks, and a warm, welcoming neighborhood community known for its friendly atmosphere. Set within one of the area's most sought-after school districts and served by award-winning Downers Grove North High School. Better than a model home and absolutely unforgettable, this is a true showstopper.
Property Features
Property Type: Residential - Single Family
Basement: Finished, Full
Basement: Yes
Cooling: Central Air
Garage: 2
Heating: Natural Gas
Lot Size: 12,632
Taxes: $6,246
Year Built: 1966
Feature Descriptions
Additional rooms: Bedroom 5
Association Includes: None
Exterior: Aluminum Siding
Lot Dimensions: 12632
Parcel#: 0823201030
Parking: Yes, Garage Owned, Attached, Garage
Sewer: Public Sewer
Total Rooms: 9
Township: Lisle
Water: Public
Room Sizes
Bedroom 5: 11X10
Bedroom 2: 12X11
Bedroom 3: 12X11
Bedroom 4: 11X10
Dining Room: 14X12
Family Room: 18X15
Kitchen: 14X12
Laundry: 10X10
Living Room: 18X20
Primary Bedroom: 16X12
Local Schools
High School: Downers Grove North High School
School District: District 99
Listed By / Shown By
Listed By
Agency Name: @properties Christie?s International Real Estate
Agency Phone: 630-241-0800
Shown By
Agent Name: Tina Tendall and Amanda Clark
Agent Phone: (815) 623-5555
Agency Title: Gambino Realtors

Estimate Your Payment
Estimated Payment
$ 3,420.89 per month $2,725.39 Principal & Interest $520.50 Property Tax $175.00 Homeowner's InsuranceChange Payment Information

Tina Tendall and Amanda Clark
Cell: (815) 904-3800
Fax: (866) 437-7365
Office - Bell School: (815) 623-5555
Email Me


Member Participants (and their affiliated licensees, if applicable) shall indicate on their websites that IDX information is provided exclusively for consumers’ personal non-commercial use, that it may not be used for any purpose other than to identify prospective properties consumers may be interested in purchasing, that the data is deemed reliable but is not guaranteed by MLS GRID, and that the use of the MLS GRID Data may be subject to an end user license agreement prescribed by the Member Participant’s applicable MLS if any and as amended from time to time. MLS GRID may, at its discretion, require use of other disclaimers as necessary to protect Member Participant, and/or their MLS from liability.
Based on information submitted to the MLS GRID. All data is obtained from various sources and may not have been verified by broker or MLS GRID. Supplied Open House Information is subject to change without notice. All information should be independently reviewed and verified for accuracy. Properties may or may not be listed by the office/agent presenting the information.
Privacy Policy / DMCA Notice / ADA Accessibility


This site is hosted, designed and copyright
© 1994 - 2026 by
Delta Media Group, Inc. -- Patent Pending --
6312 Maxwell Drive | MLS# 12638878
This single family home located at 6312 Maxwell Drive , Woodridge, IL 60517 is currently listed for sale with an asking price of $600,000. This property was built in 1966 and has 5 bedrooms and 3 full baths with 2998 sq. ft. Maxwell Drive is located in the Winston Hills subdivision within the District 99 school district. Search Winston Hills real estate on teisler.gogambino.com today.