

BEDS2
BATHS2 full
SQUARE FEET1,650
MLS#202603032
STATUSActive
PROPERTY TYPEResidential - Single Family
SCHOOLHarlem 122
Property Description
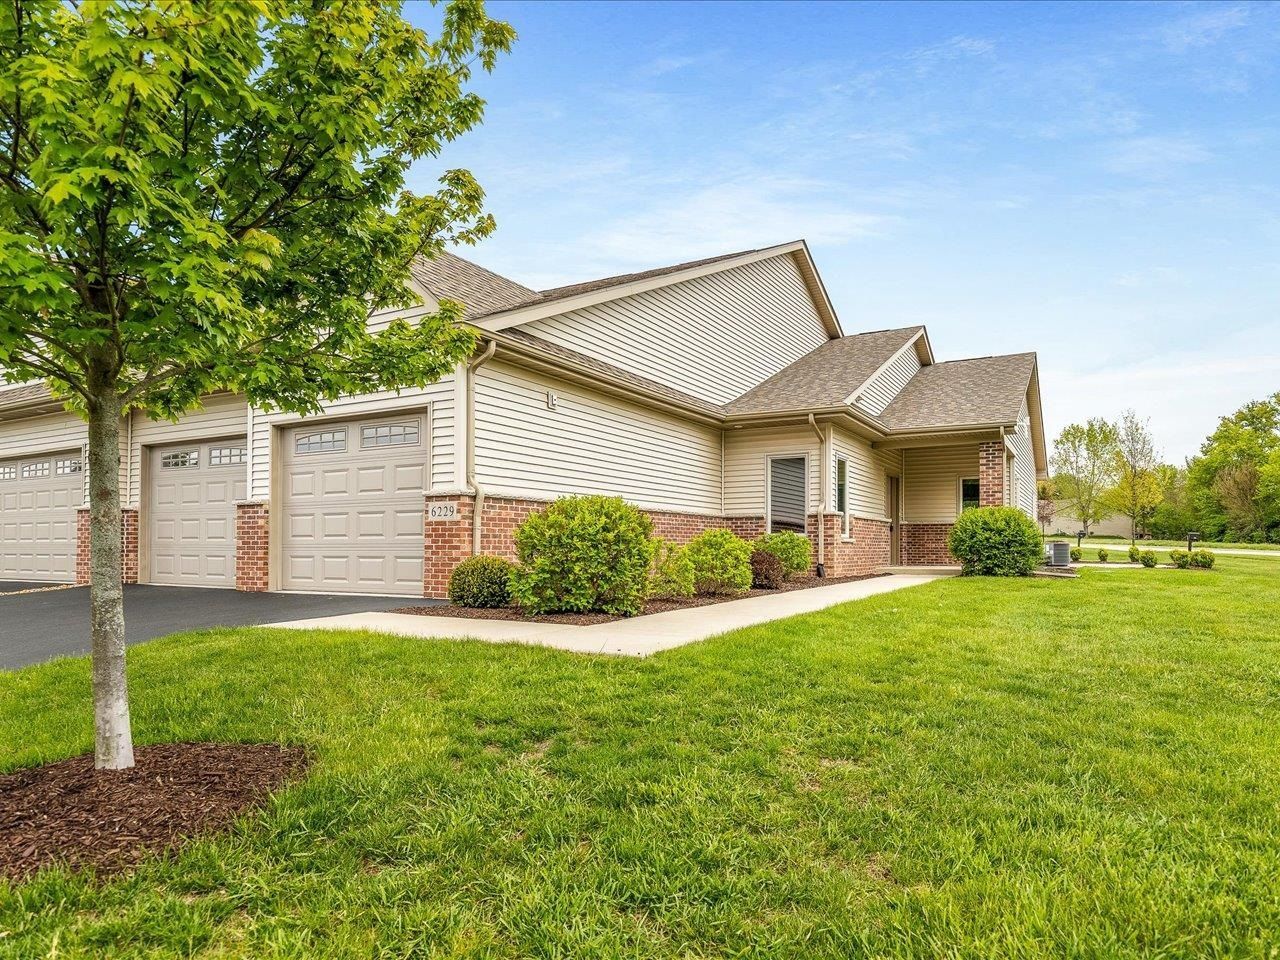
Move-in ready single-family home with a common wall and attached 2-car garage located within walking distance of Rock Cut State Park. This well-kept 2 bedroom, 2 bathroom home offers an open floor plan with vaulted ceilings, large windows, and a gas fireplace in the living area. The kitchen overlooks the main living space and features custom cabinets, granite countertops, an island with breakfast bar, and stainless steel appliances. Patio doors lead to the backyard and patio area for easy outdoor enjoyment. The primary suite includes a private bathroom, walk-in closet, and an additional closet for extra storage. The guest bath features a jetted tub. Convenient first-floor laundry room with utility sink. Attached 2-car garage features separate overhead doors. HOA covers lawn care, snow removal and bi-annual driveway sealing for low-maintenance living.
Property Features
Property Type: Residential - Single Family
Cooling: Central Air
Fireplaces: 1
Garage: 2
Heating: Forced Air, Natural Gas
Home Style: Ranch
Lot Size: 0.32 Acres
Roof Type: Shingle
Taxes: $8,656
Appliances
Disposal
Dishwasher
Dryer
Microwave
Refrigerator
Stove/Cooktop
Washer
Feature Descriptions
Days on Site: 5
Exterior: Brick/Stone, Siding
General Features: Laundry 1st Floor, Main Floor Primary, Patio
Sewer: City/Community
Water: City/Community
Room Sizes
Bedroom 1: 16.5 X 12 Level - Main
Bedroom 2: 13.5 X 12.2 Level - Main
Kitchen: 14.9 X 10 Level - Main
Living Room: 25 X 14.5 Level - Main
Dining Room: 10 X 12 Level - Main
Local Schools
School District: Harlem 122
Listed By / Shown By
Listed By
Agency Name: Keller Williams Realty Signature
Shown By
Agent Name: Tina Tendall and Amanda Clark
Agent Phone: (815) 623-5555
Agency Title: Gambino Realtors

Estimate Your Payment
Estimated Payment
$ 2,099.02 per month $1,294.56 Principal & Interest $721.33 Property Tax $83.13 Homeowner's InsuranceChange Payment Information

Tina Tendall and Amanda Clark
Cell: (815) 904-3800
Fax: (866) 437-7365
Office - Bell School: (815) 623-5555
Email Me

Privacy Policy / DMCA Notice / ADA Accessibility


This site is hosted, designed and copyright
© 1994 - 2026 by
Delta Media Group, Inc. -- Patent Pending --
6229 Parks Edge Drive | MLS# 202603032
This single family home located at 6229 Parks Edge Drive, Loves Park, IL 61111 is currently listed for sale with an asking price of $285,000. This property has 2 bedrooms and 2 full baths with 1650 sq. ft. Parks Edge Drive is located within the Harlem 122 school district. Search Loves Park real estate on teisler.gogambino.com today.