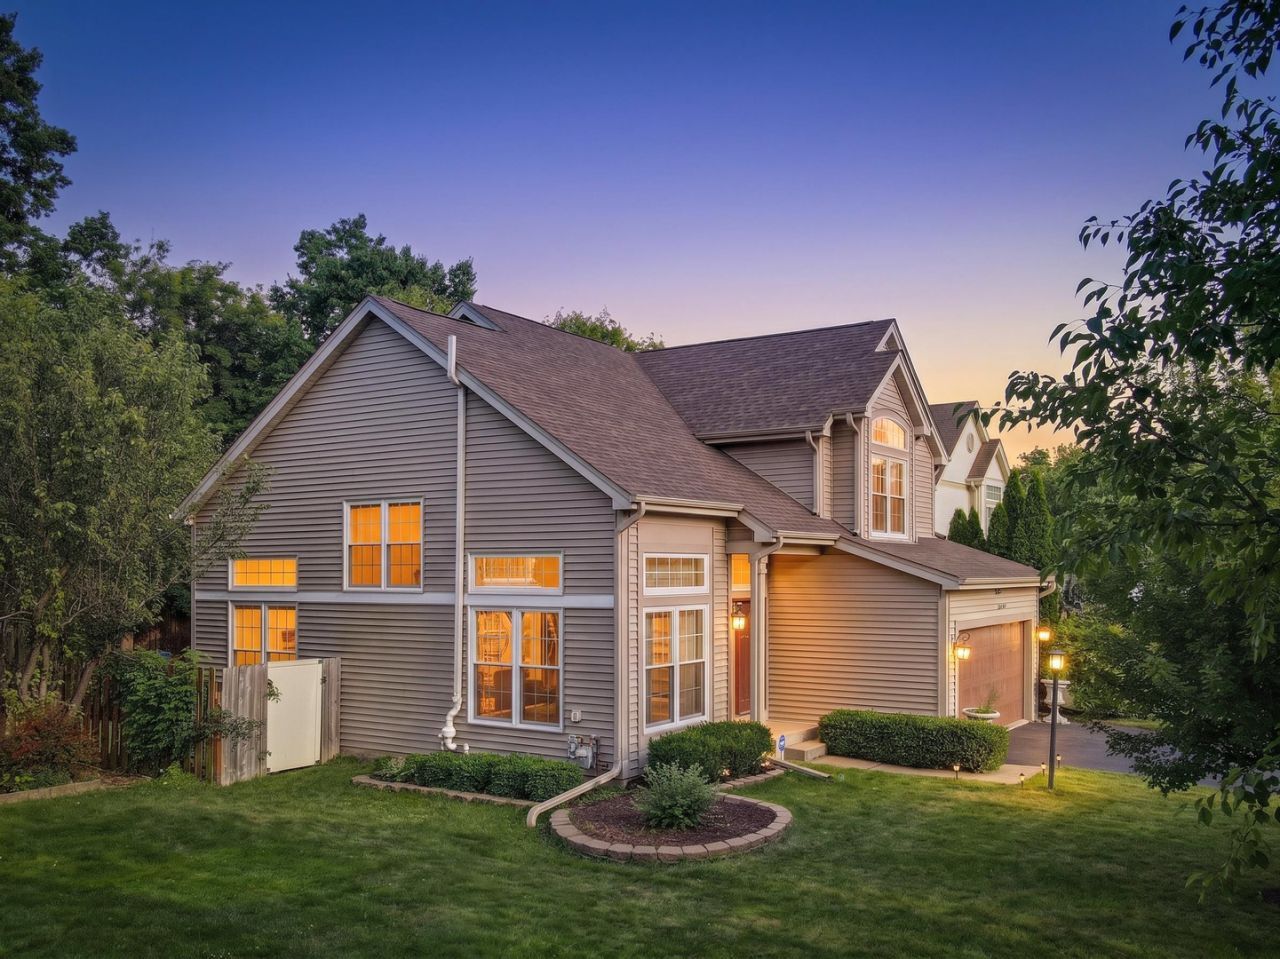


BEDS3
BATHS2 full 1 partial
SQUARE FEET2,371
MLS#12706539
STATUSNew
PROPERTY TYPEResidential - Single Family
SUBDIVISIONConcord Glen
SCHOOLDistrict 125
Property Description
Welcome home to this stunning, meticulously maintained 3-bedroom, 2.1-bath home nestled in the heart of Buffalo Grove and located within award-winning Stevenson High School and top-rated elementary school districts! A dramatic two-story foyer and soaring living room create an unforgettable first impression, while gleaming hardwood floors flow throughout the first and second levels. The beautifully appointed gourmet kitchen features high-end 42-inch cabinetry, granite countertops, stainless steel appliances, recessed lighting, and an open design that flows effortlessly into the dining room with its impressive volume ceiling-perfect for everyday living and entertaining. Gather in the inviting family room showcasing custom built-ins with a mounted flat-screen TV and accent lighting, then step through the new sliding doors to your private backyard oasis featuring a brand-new brick paver patio, professional landscaping, and a new 6-foot privacy fence. Upstairs, the luxurious primary suite showcases an elegant coffered ceiling, a spacious walk-in closet, and a spa-inspired bath complete with dual vanities, a generous enclosed shower, an oversized soaking tub, and a private walk in closet for added comfort and privacy. The beautifully updated hall bath features a designer vanity and artistic sink, and jacuzzi tub adding style and sophistication. The finished basement expands your living space with hardwood flooring throughout, a dedicated office, abundant storage, and endless possibilities for recreation, work, or hobbies. Thoughtfully updated throughout with a new roof, gutters, downspouts, all screens and gutter guards (2025), washer and dryer (2025), stunning front entry door, newer toilets, ceiling fans, painted garage (2021), HVAC (2022), whole-home air purifier (2026), and a radon mitigation system already installed for added peace of mind. Enjoy an unbeatable location just steps from parks, eight lighted pickleball courts, the exciting new Town Center with shopping and dining, Metra, major expressways, and everything Buffalo Grove has to offer. This exceptional home truly has it all. It just doesn't get any better than this... Home Sweet Home!
Property Features
Property Type: Residential - Single Family
Basement: Finished, Full
Basement: Yes
Cooling: Central Air
Garage: 2.5
Heating: Natural Gas, Electric
Home Style: Contemporary
Lot Size: 0.18 Acres
Roof Type: Asphalt
Taxes: $16,056
Year Built: 1994
Feature Descriptions
Additional rooms: Recreation Room
Association Includes: Insurance
Exterior: Vinyl Siding, Brick
HOA Fee: 1093/ Annually
Laundry: In Unit
Lot Dimensions: 0.175
Parcel#: 15331050510000
Parking: Asphalt, Garage Door Opener, Yes, Garage Owned, Attached, Garage
Sewer: Public Sewer
Total Rooms: 8
Township: Vernon
Water: Lake Michigan
Room Sizes
Recreation Room: 17X16
Bedroom 2: 10X10
Bedroom 3: 10X10
Dining Room: 12X10
Family Room: 14X14
Kitchen: 13X10
Laundry: 3X6
Living Room: 17X11
Primary Bedroom: 17X12
Local Schools
High School: Adlai E Stevenson High School
Middle School: Aptakisic Junior High School
Elementary School: Tripp School
School District: District 125
Listed By / Shown By
Listed By
Agency Name: RE/MAX Suburban
Agency Phone: 847-634-6200
Shown By
Agent Name: Tina Tendall and Amanda Clark
Agent Phone: (815) 623-5555
Agency Title: Gambino Realtors

Estimate Your Payment
Estimated Payment
$ 4,624.62 per month $3,088.32 Principal & Interest $1,338.00 Property Tax $198.30 Homeowner's InsuranceChange Payment Information

Tina Tendall and Amanda Clark
Cell: (815) 904-3800
Fax: (866) 437-7365
Office - Bell School: (815) 623-5555
Email Me


Member Participants (and their affiliated licensees, if applicable) shall indicate on their websites that IDX information is provided exclusively for consumers’ personal non-commercial use, that it may not be used for any purpose other than to identify prospective properties consumers may be interested in purchasing, that the data is deemed reliable but is not guaranteed by MLS GRID, and that the use of the MLS GRID Data may be subject to an end user license agreement prescribed by the Member Participant’s applicable MLS if any and as amended from time to time. MLS GRID may, at its discretion, require use of other disclaimers as necessary to protect Member Participant, and/or their MLS from liability.
Based on information submitted to the MLS GRID. All data is obtained from various sources and may not have been verified by broker or MLS GRID. Supplied Open House Information is subject to change without notice. All information should be independently reviewed and verified for accuracy. Properties may or may not be listed by the office/agent presenting the information.
Privacy Policy / DMCA Notice / ADA Accessibility


This site is hosted, designed and copyright
© 1994 - 2026 by
Delta Media Group, Inc. -- Patent Pending --
585 Marseilles Circle | MLS# 12706539
This single family home located at 585 Marseilles Circle , Buffalo Grove, IL 60089 is currently listed for sale with an asking price of $679,900. This property was built in 1994 and has 3 bedrooms and 2 full and 1 partial baths with 2371 sq. ft. Marseilles Circle is located in the Concord Glen subdivision within the District 125 school district. Search Concord Glen real estate on teisler.gogambino.com today.