

BEDS4
BATHS3 full
SQUARE FEET4,758
MLS#12693140
STATUSNew
PROPERTY TYPEResidential - Single Family
SCHOOLDistrict 157
Property Description
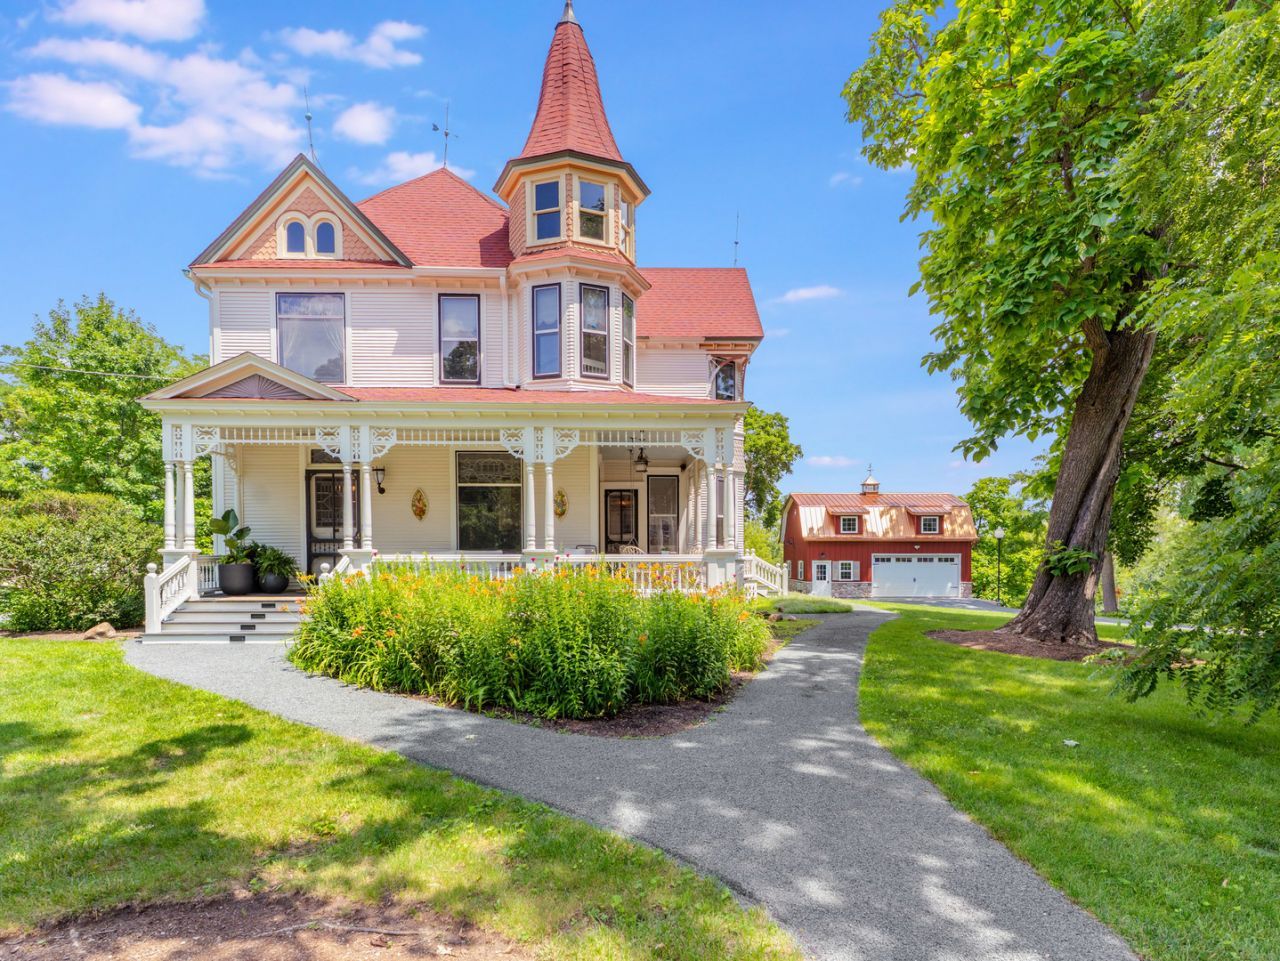
Welcome to Covell Manor on the Nippersink. An 1890s Emmett Covell Victorian Queen Anne home that has been immaculately & fully restored in the heart of Richmond. Set on 6 sprawling acres, the possibilities are endless. Inside you are greeted with a beautiful parlor at the front of the home, along with original Aspen & maple floors, fully restored millwork, and high-profile moldings carried throughout the nearly 4,800 square foot character-rich home. The Kitchen features top of the line Viking appliances, honey oak cabinetry, & stunning marble countertops. From there enjoy a beautiful Sun Porch with sweeping views of the wooded backyard and creek. Retreat to the Primary Suite featuring wide plank hardwood floors and a spa-like full bath with tile floors, double sinks & a marble tub/shower combo. Three additional bedrooms share a charming sitting room and full bath. Outside is where this property truly sets itself apart! A newly built barn anchors the grounds with ample space for 2 garage spots and a beautiful office featuring cork flooring, alongside a fully restored carriage house, which fits parking for 3 spaces. The restored chicken coop and outhouse have all been thoughtfully brought back to life as fully livable spaces; perfect for a studio, guest quarters, or creative retreat! Wander the luxury garden and take in the endless views across 6 acres of wooded privacy and creek frontage. So much history, so much character, and so much opportunity, all just steps from town. This is your chance to own a piece of history!
Property Features
Property Type: Residential - Single Family
Basement: Yes
Basement: Unfinished, Exterior Entry, Full, Walk-Out Access
Cooling: Central Air, Zoned
Fireplaces: 1
Garage: 5
Heating: Natural Gas, Forced Air, Sep Heating Systems - 2+
Home Style: Victorian
Lot Size: 5.98 Acres
Roof Type: Asphalt
Taxes: $13,017
Year Built: 1898
Amenities
1st Floor Full Bath
Feature Descriptions
Additional rooms: Sitting Room, Pantry, Enclosed Porch Heated
Appliances: Double Oven, Range, Microwave, Dishwasher, Refrigerator, Washer, Dryer, Disposal
Association Includes: None
Bath Features: Separate Shower, Double Sink, Garden Tub, Full Body Spray Shower
Dining Room: Separate
Exterior: Frame
Fireplace: Attached Fireplace Doors/Screen
Fireplace Location(s): Living Room
Laundry: Main Level
Lot: Irregular Lot, Landscaped, Wooded
Lot Dimensions: 5.98
Other Equipment: Water-Softener Owned, TV Antenna, Security System
Parcel#: 0409331004
Parking: Asphalt, Circular Driveway, Side Driveway, Tandem, Garage, Electric Vehicle Charging Station(s), Yes, Garage Owned, Detached
Security: yes
Sewer: Public Sewer
Total Rooms: 10
Township: Richmond
Water: Public
Room Sizes
Sitting Room: 15X13
Pantry: 24X11
Enclosed Porch Heated: 14X11
Bedroom 2: 21X14
Bedroom 3: 15X14
Bedroom 4: 14X13
Dining Room: 19X13
Family Room: 20X15
Kitchen: 15X14
Laundry: 11X8
Living Room: 13X14
Primary Bedroom: 20X15
Local Schools
High School: Richmond-Burton Community High S
Middle School: Nippersink Middle School
Elementary School: Richmond Grade School
School District: District 157
Listed By / Shown By
Listed By
Agency Name: Compass
Agency Phone: 773-598-7388
Shown By
Agent Name: Tina Tendall and Amanda Clark
Agent Phone: (815) 623-5555
Agency Title: Gambino Realtors

Estimate Your Payment
Estimated Payment
$ 5,865.55 per month $4,492.35 Principal & Interest $1,084.75 Property Tax $288.46 Homeowner's InsuranceChange Payment Information

Tina Tendall and Amanda Clark
Cell: (815) 904-3800
Fax: (866) 437-7365
Office - Bell School: (815) 623-5555
Email Me


Member Participants (and their affiliated licensees, if applicable) shall indicate on their websites that IDX information is provided exclusively for consumers’ personal non-commercial use, that it may not be used for any purpose other than to identify prospective properties consumers may be interested in purchasing, that the data is deemed reliable but is not guaranteed by MLS GRID, and that the use of the MLS GRID Data may be subject to an end user license agreement prescribed by the Member Participant’s applicable MLS if any and as amended from time to time. MLS GRID may, at its discretion, require use of other disclaimers as necessary to protect Member Participant, and/or their MLS from liability.
Based on information submitted to the MLS GRID. All data is obtained from various sources and may not have been verified by broker or MLS GRID. Supplied Open House Information is subject to change without notice. All information should be independently reviewed and verified for accuracy. Properties may or may not be listed by the office/agent presenting the information.
Privacy Policy / DMCA Notice / ADA Accessibility


This site is hosted, designed and copyright
© 1994 - 2026 by
Delta Media Group, Inc. -- Patent Pending --
5802 Broadway Street | MLS# 12693140
This single family home located at 5802 Broadway Street , Richmond, IL 60071 is currently listed for sale with an asking price of $989,000. This property was built in 1898 and has 4 bedrooms and 3 full baths with 4758 sq. ft. Broadway Street is located within the District 157 school district. Search Richmond real estate on teisler.gogambino.com today.