

BEDS3
BATHS2 full 1 partial
SQUARE FEET1,464
MLS#12706727
STATUSNew
PROPERTY TYPEResidential - Condominium
SCHOOLDistrict 46
Property Description
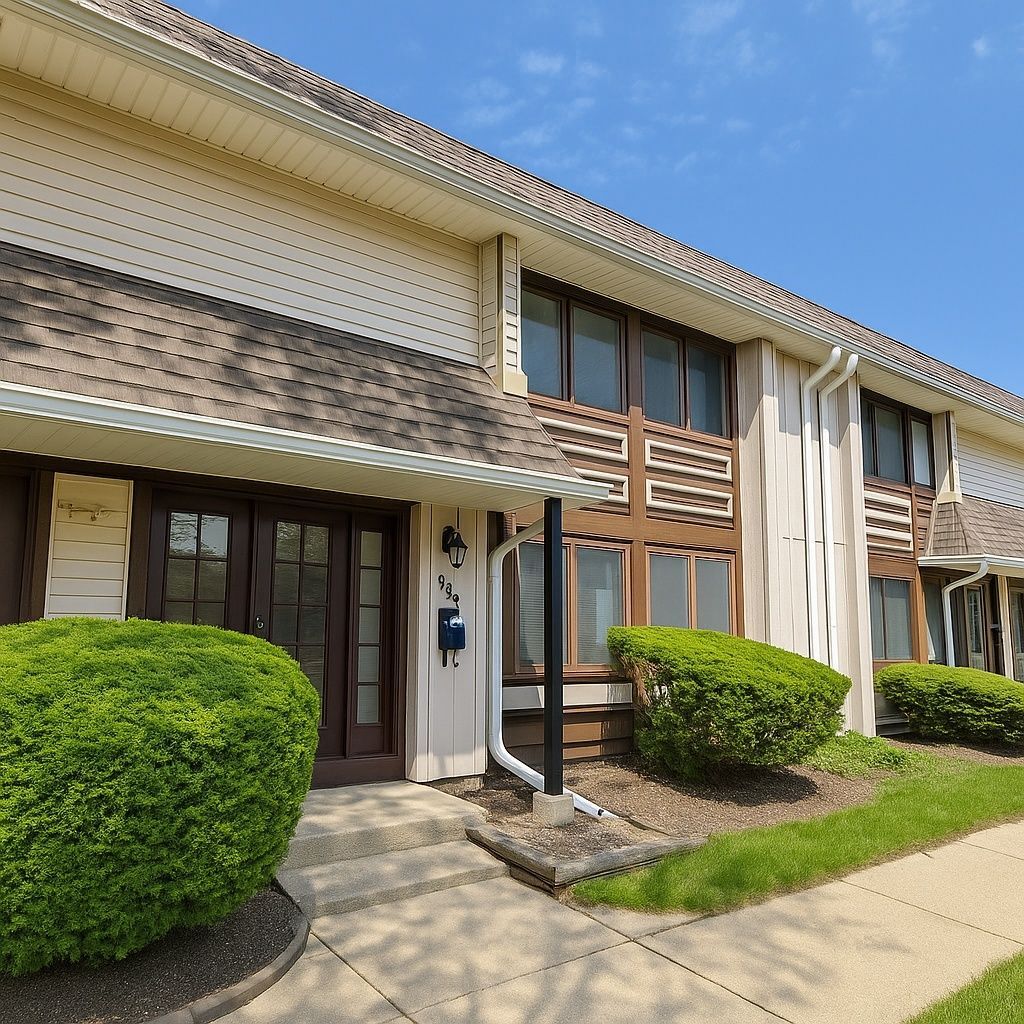
Wow-factor remodel...that's what buyers say the moment they walk through the door. But THIS isn't just a remodel. This is a complete transformation - one of the LARGEST units in the complex, loaded with designer finishes, freshly painted top to bottom, and move-in ready in every sense of the word. * o WHAT JUST GOT DONE * * * Brand-new windows ON ORDER. Full interior freshly painted - walls, trim, everything crisp and clean. New fence installed around the private patio. This home didn't just get touched up...it got finished. * o INSIDE THE HOME * * * Step through the door and the custom Victorian-style millwork stops you cold - oversized baseboards, substantial door and window casings - the kind of craftsmanship you'd expect in a home at twice this price point. Sun fills every room. The layout flows naturally from the moment you arrive... ...into a CHEF'S KITCHEN that earns that title. Quartz-style counters. Stainless steel appliances. Custom tile backsplash. Soft-close cabinetry. Every detail deliberate. Every finish elevated. * o LIVING + BEDROOMS * * * The main living area is genuinely SPACIOUS - not cozy (real estate code for cramped)...room for real furniture, real gatherings, real life. Three full bedrooms give you flexibility - primary suite, guest room, home office, whatever your life demands. The PRIMARY SUITE delivers. Generous square footage. Double closets. A private en-suite retreat with walk-in shower wrapped in sleek tile, modern vanity, and designer hardware. You won't want to leave. * o THE BATHROOMS * * * Every bathroom in this home has been completely redone - luxury vinyl plank flooring, fresh subway tile, upgraded vanities, elegant lighting, refined hardware. Boutique hotel energy. Every single one. * o YOUR PRIVATE OUTDOOR ESCAPE * * * Step outside and breathe. The newly fenced private patio is your personal sanctuary - secluded, spacious, and made for living. Fire up the grill for weekend cookouts. Pull up chairs for friends and cold drinks on a summer evening. Morning coffee in total quiet. This isn't just a patio...it's the outdoor extension of a home that was built to be enjoyed. * o THE EXTRAS * * * In-unit laundry Central air + gas heat Massive two-car garage + additional parking Brand-new windows ON ORDER Freshly painted interior throughout Brand-new privacy fence Quiet cul-de-sac location * o THE LOCATION * * * Perfectly positioned in Hanover Park - minutes from Metra, major expressways, shopping, dining, and parks. Mallard Lake Forest Preserve nearby. Everything you need, none of the noise. * o THE BOTTOM LINE * * * You've toured updated condos before. You know the difference between lipstick on a wall and a home that was rebuilt from the inside out. This is the latter. Fully remodeled. Freshly painted. New fence. New windows coming. Two-car garage. Private patio retreat. Homes finished at this level don't wait for buyers who hesitate... SCHEDULE YOUR SHOWI
Upcoming Open Houses
Open House Friday July 17th, 12:00am - 3:00pm
Open House Saturday July 18th, 12:00am - 2:00pm
Open House Sunday July 19th, 12:00am - 2:00pm
Property Features
Property Type: Residential - Condominium
Basement: None
Cooling: Central Air
Garage: 2
Heating: Natural Gas
Lot Size: PER SURVEY
Stories: 2.0
Taxes: $5,901
Year Built: 1972
Feature Descriptions
Additional rooms: Foyer
Appliances: Dishwasher, Refrigerator
Association Includes: Water, Parking, Lawn Care, Snow Removal, Other
Exterior: Stucco, Other
HOA Fee: 285/ Monthly
Lot Dimensions: PER SURVEY
Other Equipment: Ceiling Fan(s)
Parcel#: 0207204032
Parking: Yes, Detached, Garage
Pet Allowed: Cats OK, Dogs OK
Sewer: Public Sewer
Total Rooms: 7
Township: Bloomingdale
Water: Lake Michigan
Room Sizes
Foyer: 5X5
Bedroom 2: 12X11
Bedroom 3: 10X9
Dining Room: 12X10
Family Room: 3X3
Kitchen: 12X12
Laundry: 5X5
Living Room: 20X12
Primary Bedroom: 16X14
Local Schools
School District: District 46
Listed By / Shown By
Listed By
Agency Name: HomeSmart Connect LLC
Agency Phone: 847-495-5000
Shown By
Agent Name: Tina Tendall and Amanda Clark
Agent Phone: (815) 623-5555
Agency Title: Gambino Realtors

Estimate Your Payment
Estimated Payment
$ 1,883.94 per month $1,308.19 Principal & Interest $491.75 Property Tax $84.00 Homeowner's InsuranceChange Payment Information

Tina Tendall and Amanda Clark
Cell: (815) 904-3800
Fax: (866) 437-7365
Office - Bell School: (815) 623-5555
Email Me


Member Participants (and their affiliated licensees, if applicable) shall indicate on their websites that IDX information is provided exclusively for consumers’ personal non-commercial use, that it may not be used for any purpose other than to identify prospective properties consumers may be interested in purchasing, that the data is deemed reliable but is not guaranteed by MLS GRID, and that the use of the MLS GRID Data may be subject to an end user license agreement prescribed by the Member Participant’s applicable MLS if any and as amended from time to time. MLS GRID may, at its discretion, require use of other disclaimers as necessary to protect Member Participant, and/or their MLS from liability.
Based on information submitted to the MLS GRID. All data is obtained from various sources and may not have been verified by broker or MLS GRID. Supplied Open House Information is subject to change without notice. All information should be independently reviewed and verified for accuracy. Properties may or may not be listed by the office/agent presenting the information.
Privacy Policy / DMCA Notice / ADA Accessibility


This site is hosted, designed and copyright
© 1994 - 2026 by
Delta Media Group, Inc. -- Patent Pending --
5567 Court F , Unit 5567 | MLS# 12706727
This condo located at 5567 Court F , Unit 5567, Hanover Park, IL 60133 is currently listed for sale with an asking price of $288,000. This property was built in 1972 and has 3 bedrooms and 2 full and 1 partial baths with 1464 sq. ft. Court F , Unit 5567 is located within the District 46 school district. Search Hanover Park real estate on teisler.gogambino.com today.