

BEDS4
BATHS3 full
SQUARE FEET2,522
MLS#12662104
STATUSNew
PROPERTY TYPEResidential -
SCHOOLDistrict 308
Property Description
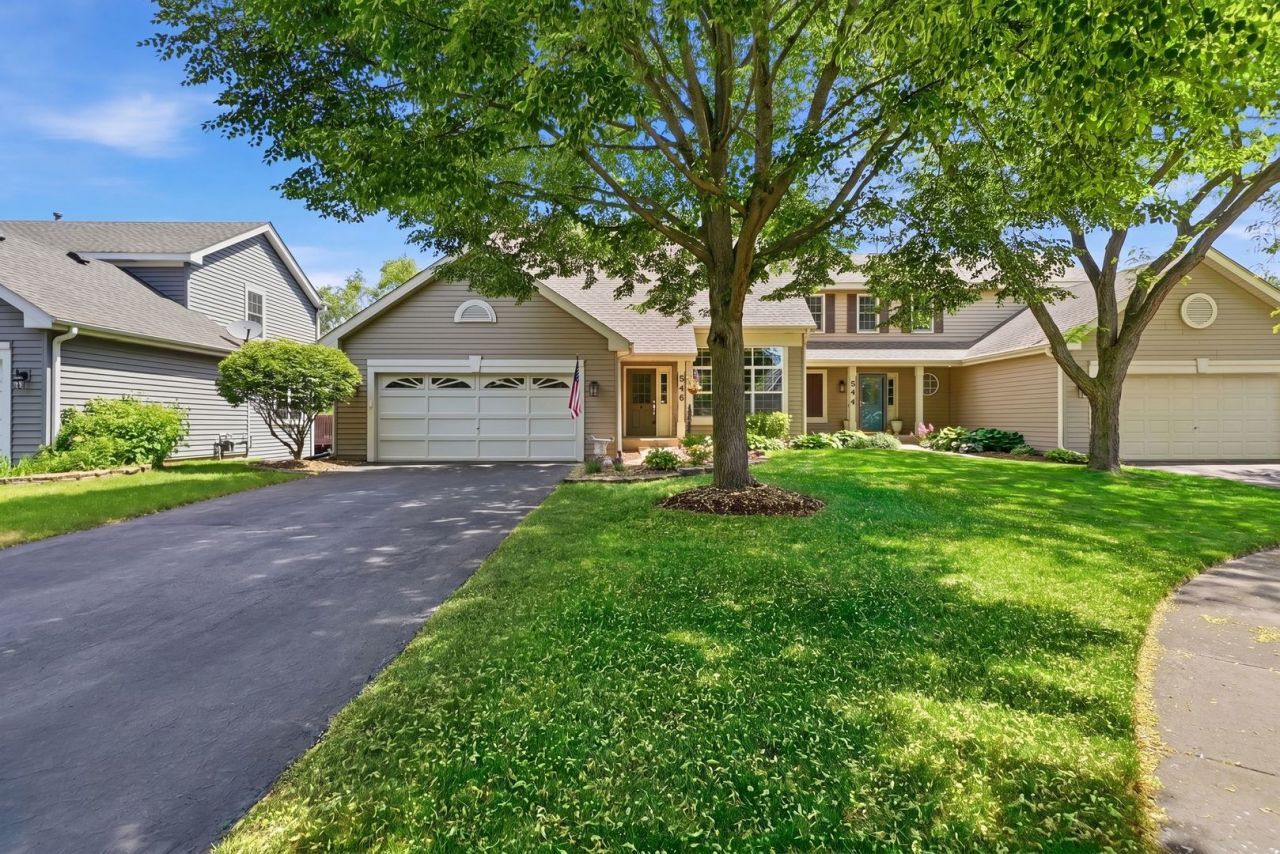
Hope to see you on Sunday for the tour of this wonderfully maintained 4 bedroom duplex located in the highly desirable Windcrest Green Subdivision in Oswego. From the moment you step inside, it's clear this home was built - and lovingly updated - for people who appreciate the finer details. Soaring vaulted ceilings draw the eye upward while walls of large windows flood the main living spaces. Hardwood floors that almost run seamlessly throughout, are broken up just momentarily by a beautifully tiled area that accentuates the see through two story fireplace separating the living room and dining room. The heart of the home is a chef's kitchen that doesn't just function beautifully - it looks the part. Custom cabinetry frames gleaming granite countertops, and under-cabinet lighting casts a soft, flattering warmth over the workspace. Newer appliances make cooking a genuine pleasure, and the layout is thoughtful enough that entertaining and everyday life coexist without compromise. Retreat to the first-floor primary suite - a sanctuary of calm that overlooks the wooded area beyond the backyard. The remodeled ensuite bath is nothing short of stunning: a gorgeous tiled walk-in shower with a frameless glass partition that's as striking as it is serene. No detail was spared. Step outside onto the brand-new oversized TreK deck - a stage for summer evenings, Sunday morning coffee, and every quiet moment in between. Below, the concrete patio invites al fresco dining and leisurely afternoons, all in a setting that feels far removed from the ordinary. Downstairs, the fully finished walk-out basement delivers the kind of additional space that transforms how you live. Built-in cabinetry keeps everything organized and elegant, while the dedicated beverage fridge makes this the go-to spot for game nights, movie marathons, and effortless entertaining - stepping out directly to the patio below. Nestled within this beautifully planned community, residents enjoy professionally landscaped grounds and scenic bike trails connecting to parks, playgrounds, a peaceful nature preserve, the lake, ball fields, skate park, and endless outdoor recreation opportunities. Ideally located just one mile from Historic Downtown Oswego, you'll love the convenience of nearby local shops, dining, entertainment, and year-round community events. Outdoor enthusiasts will appreciate easy access to Fox River recreation and parks, while golf lovers are just across from Fox Bend Golf Course. Perfectly positioned for an active and connected lifestyle, the home is also located near highly rated schools including Old Post Elementary School, Thompson Junior High School, and Oswego High School.
Property Features
Property Type: Residential -
Basement: Yes
Basement: Finished, Full, Walk-Out Access
Cooling: Central Air
Fireplaces: 1
Garage: 2
Heating: Natural Gas, Forced Air
Lot Size: 45 X 114 X 67 X 130
Stories: 2.0
Taxes: $7,834
Year Built: 1994
Amenities
Cathedral Ceiling(s)
1st Floor Bedroom
1st Floor Full Bath
Feature Descriptions
Additional rooms: Loft
Appliances: Range, Microwave, Dishwasher, Refrigerator, Disposal, Humidifier
Association Includes: Exterior Maintenance
Exterior: Aluminum Siding
Fireplace: Double Sided, Gas Log
Fireplace Location(s): Living Room
HOA Fee: 165/ Quarterly
Laundry: Main Level
Lot: Wetlands
Lot Dimensions: 45 X 114 X 67 X 130
Other Equipment: Security System, CO Detectors, Ceiling Fan(s), Sump Pump, Sprinkler-Lawn
Parcel#: 0309452024
Parking: Asphalt, Garage Door Opener, Yes, Attached, Garage
Pet Allowed: Cats OK, Dogs OK
Security: yes
Sewer: Public Sewer, Storm Sewer
Total Rooms: 9
Township: Oswego
Water: Public
Room Sizes
Loft: 16X12
Bedroom 2: 12X11
Bedroom 3: 11X11
Bedroom 4: 15X10
Dining Room: 15X11
Family Room: 29X12
Kitchen: 13X11
Laundry: 7X5
Living Room: 18X12
Primary Bedroom: 16X14
Local Schools
High School: Oswego High School
Middle School: Thompson Junior High School
Elementary School: Old Post Elementary School
School District: District 308
Listed By / Shown By
Listed By
Agency Name: RE/MAX Ultimate Professionals
Agency Phone: 815-725-4545
Shown By
Agent Name: Tina Tendall and Amanda Clark
Agent Phone: (815) 623-5555
Agency Title: Gambino Realtors

Estimate Your Payment
Estimated Payment
$ 2,393.07 per month $1,635.23 Principal & Interest $652.83 Property Tax $105.00 Homeowner's InsuranceChange Payment Information

Tina Tendall and Amanda Clark
Cell: (815) 904-3800
Fax: (866) 437-7365
Office - Bell School: (815) 623-5555
Email Me


Member Participants (and their affiliated licensees, if applicable) shall indicate on their websites that IDX information is provided exclusively for consumers’ personal non-commercial use, that it may not be used for any purpose other than to identify prospective properties consumers may be interested in purchasing, that the data is deemed reliable but is not guaranteed by MLS GRID, and that the use of the MLS GRID Data may be subject to an end user license agreement prescribed by the Member Participant’s applicable MLS if any and as amended from time to time. MLS GRID may, at its discretion, require use of other disclaimers as necessary to protect Member Participant, and/or their MLS from liability.
Based on information submitted to the MLS GRID. All data is obtained from various sources and may not have been verified by broker or MLS GRID. Supplied Open House Information is subject to change without notice. All information should be independently reviewed and verified for accuracy. Properties may or may not be listed by the office/agent presenting the information.
Privacy Policy / DMCA Notice / ADA Accessibility


This site is hosted, designed and copyright
© 1994 - 2026 by
Delta Media Group, Inc. -- Patent Pending --
546 Tewksbury Circle | MLS# 12662104
This home located at 546 Tewksbury Circle, Oswego, IL 60543 is currently listed for sale with an asking price of $360,000. This property was built in 1994 and has 4 bedrooms and 3 full baths with 2522 sq. ft. Tewksbury Circle is located within the District 308 school district. Search Oswego real estate on teisler.gogambino.com today.