

BEDS5
BATHS3 full 1 partial
SQUARE FEET3,407
MLS#12693628
STATUSNew
PROPERTY TYPEResidential - Single Family
SCHOOLDistrict 99
Property Description
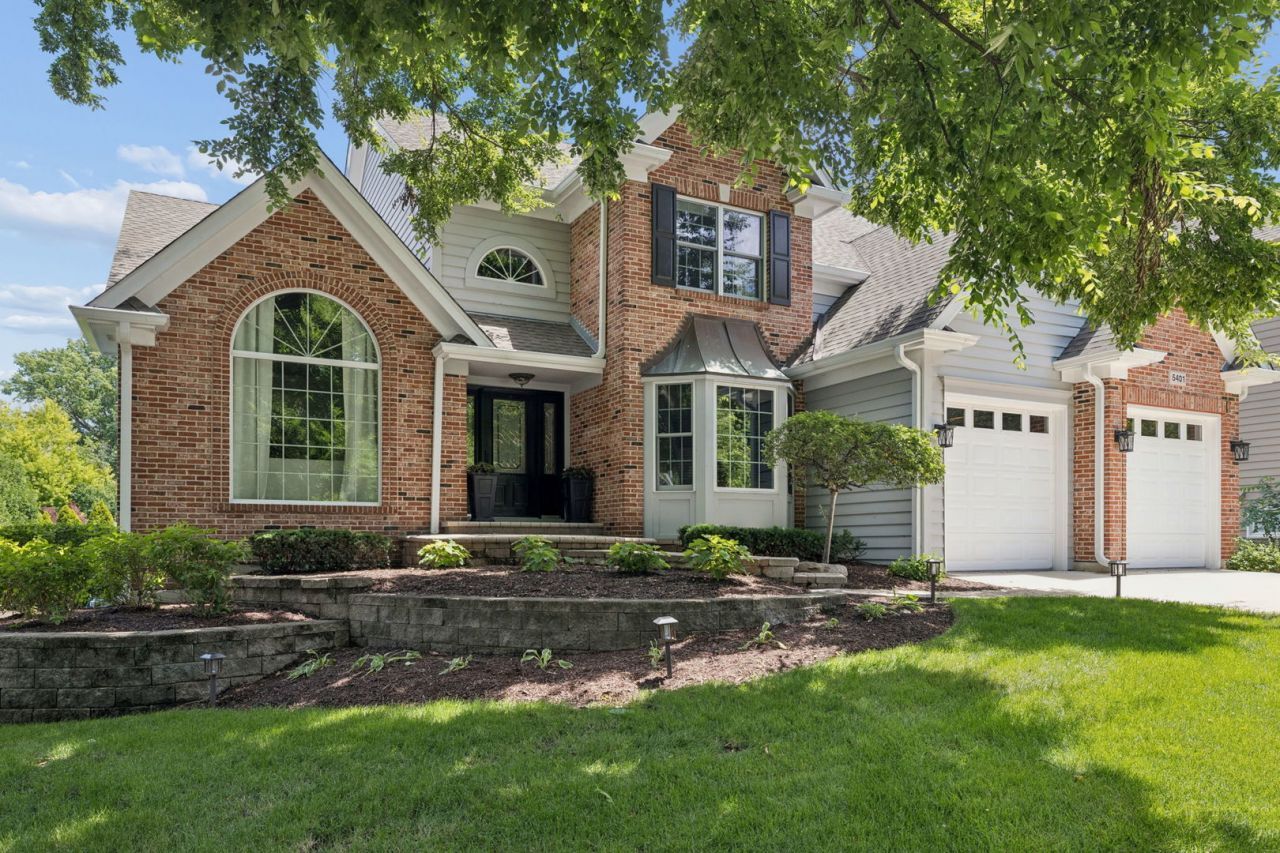
At the heart of the home is an exceptional chef's kitchen designed for gathering, featuring a custom maple island, abundant countertop space, and custom white cabinetry. The kitchen opens to a sun-filled eat-in area with vaulted ceilings. A built-in bar with a beverage refrigerator creates the perfect space for morning coffee, casual meals, or effortless entertaining. Adjacent to the kitchen, an architecturally stunning three-season room is wrapped in windows with removable panes, easily transforming it into a true screened porch where natural breezes flow from every direction. With direct access to the professionally landscaped backyard, this inviting retreat seamlessly extends outdoor living, opening to an expansive paver patio and generous green space that create the perfect setting for entertaining, outdoor dining, and enjoying the beauty of every season. Set on a .27-acre corner lot, this 4,364-square-foot home offers five bedrooms and three full and one half bathrooms across a thoughtfully designed floor plan. A second staircase off the kitchen, a well-appointed laundry room with side exterior and garage access, a convenient first-floor powder room, and a private first-floor office with gorgeous views complete the main level. Upstairs, the luxurious primary suite serves as a private retreat with an oversized flex space ideal for a sitting room, nursery, or second home office. The suite features tray ceilings, hardwood flooring, a spacious closet with custom organization, and a spa-inspired ensuite bath complete with a skylight, oversized shower, and private water closet. Three additional bedrooms offer generous closet space, while the beautifully updated hall bath showcases dual sinks and custom cabinetry. The fully finished English basement, completed in 2020, is filled with natural light and expands the home's living space with a large recreation room, fifth bedroom with closet and windows, full bathroom, and generous storage. Ideally located just .5 miles from the Belmont Metra, minutes to downtown Downers Grove, and within the acclaimed Downers Grove North High School district, this tree-lined cul-de-sac location offers the perfect combination of convenience, quiet neighborhood, and timeless appeal. Recent improvements include a hot water heater with circulation pump (2026), roof (2018), Bosch dishwasher (2026), oven (2025), 200-amp electrical panel, and security system. Additional features list available. This is a rare opportunity to own one of Bending Oaks' most exceptional homes.
Property Features
Property Type: Residential - Single Family
Basement: Yes
Basement: Finished, Storage Space, Full
Cooling: Central Air
Fireplaces: 1
Garage: 2
Heating: Natural Gas
Home Style: Traditional
Lot Size: 0.27 Acres
Roof Type: Asphalt
Taxes: $14,832
Year Built: 1993
Amenities
Vaulted Ceiling(s)
Cathedral Ceiling(s)
Built-in Features
Walk-In Closet(s)
Feature Descriptions
Additional rooms: Sun Room, Office, Bonus Room, Recreation Room, Bedroom 5,Foyer
Appliances: Range, Microwave, Dishwasher, Refrigerator, Washer, Dryer, Disposal, Wine Refrigerator, Cooktop, Oven, Other, Gas Cooktop, Humidifier
Association Includes: None
Bath Features: Separate Shower, Double Sink
Dining Room: Separate
Exterior: Brick, Cedar
Fireplace: Gas Log, Gas Starter
Fireplace Location(s): Family Room
Laundry: Main Level, Gas Dryer Hookup, Laundry Chute
Lot Dimensions: 98x140x90x127
Other Equipment: Security System, Ceiling Fan(s), Sump Pump, Sprinkler-Lawn, Water Heater-Gas
Parcel#: 0812412034
Parking: Concrete, Yes, Garage Owned, Attached, Garage
Security: yes
Sewer: Public Sewer
Total Rooms: 12
Township: Lisle
Water: Public
Room Sizes
Sun Room: 17X20
Office: 10X13
Bonus Room: 11X11
Recreation Room: 21X31
Bedroom 5: 10X11
Foyer: 13X28
Bedroom 2: 14X15
Bedroom 3: 13X17
Bedroom 4: 11X17
Dining Room: 11X13
Family Room: 15X20
Kitchen: 17X20
Laundry: 10X11
Living Room: 15X20
Primary Bedroom: 16X17
Local Schools
High School: Downers Grove North High School
Middle School: Herrick Middle School
Elementary School: Henry Puffer Elementary School
School District: District 99
Listed By / Shown By
Listed By
Agency Name: @properties Christies International Real Estate
Agency Phone: 630-634-0700
Shown By
Agent Name: Tina Tendall and Amanda Clark
Agent Phone: (815) 623-5555
Agency Title: Gambino Realtors

Estimate Your Payment
Estimated Payment
$ 7,036.77 per month $5,450.77 Principal & Interest $1,236.00 Property Tax $350.00 Homeowner's InsuranceChange Payment Information

Tina Tendall and Amanda Clark
Cell: (815) 904-3800
Fax: (866) 437-7365
Office - Bell School: (815) 623-5555
Email Me


Member Participants (and their affiliated licensees, if applicable) shall indicate on their websites that IDX information is provided exclusively for consumers’ personal non-commercial use, that it may not be used for any purpose other than to identify prospective properties consumers may be interested in purchasing, that the data is deemed reliable but is not guaranteed by MLS GRID, and that the use of the MLS GRID Data may be subject to an end user license agreement prescribed by the Member Participant’s applicable MLS if any and as amended from time to time. MLS GRID may, at its discretion, require use of other disclaimers as necessary to protect Member Participant, and/or their MLS from liability.
Based on information submitted to the MLS GRID. All data is obtained from various sources and may not have been verified by broker or MLS GRID. Supplied Open House Information is subject to change without notice. All information should be independently reviewed and verified for accuracy. Properties may or may not be listed by the office/agent presenting the information.
Privacy Policy / DMCA Notice / ADA Accessibility


This site is hosted, designed and copyright
© 1994 - 2026 by
Delta Media Group, Inc. -- Patent Pending --
5401 Challen Place | MLS# 12693628
This single family home located at 5401 Challen Place , Downers Grove, IL 60515 is currently listed for sale with an asking price of $1,200,000. This property was built in 1993 and has 5 bedrooms and 3 full and 1 partial baths with 3407 sq. ft. Challen Place is located within the District 99 school district. Search Downers Grove real estate on teisler.gogambino.com today.