

BEDS6
BATHS3 full
SQUARE FEET3,473
MLS#12660760
STATUSPending
PROPERTY TYPEResidential - Single Family
SCHOOLDistrict 300
Property Description
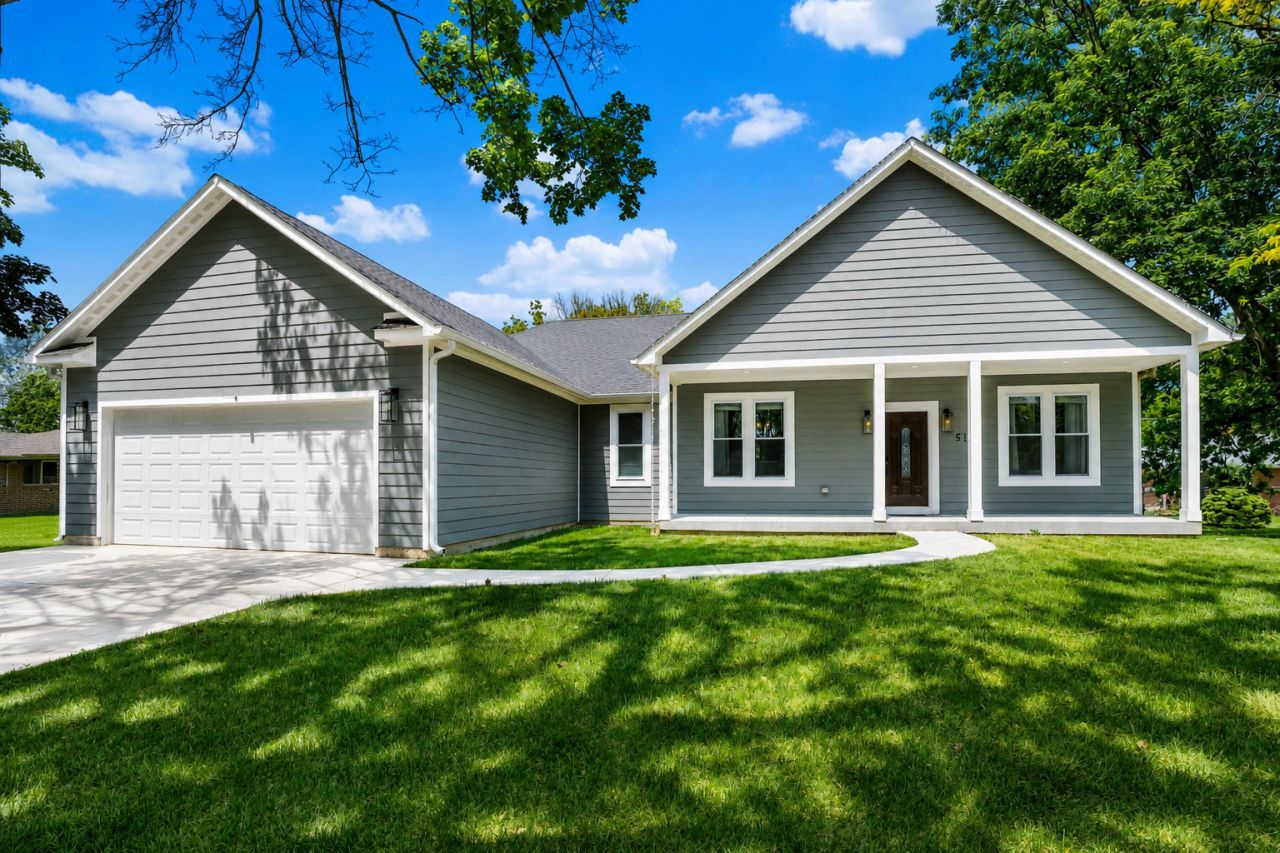
Welcome to this one of a kind contemporary ranch style home in laid out in almost half acre of land in booming East Dundee. This modern luxury build features a whopping 6 bedroom - 3 full bathroom split layout, offering a rare blend of space, style and versatility, currently not seen in this zip code. The sleek designer kitchen was designed with plenty of cabinets & storage in place while adding buyer friendly touches such as a roomy island, SS appliances and sleek quartz countertops.The main floor features 2 generous size bedrooms on one end with a full bath, while also providing privacy in the west end of the home were you will find the primary suite with generous size ensuite and walk in closet. Just off the main bedroom you will also find the a versatile den currently being used as an office but can easily be transformed into a work out room or nursery. This two homes in one 2023 build truly provides multiple levels of living space perfect for the growing family or a family looking to unite in community living. As you make your way to the basement you will find one of the most roomiest family rooms/game rooms in town perfect for family parties and related living. There is 2 additional bedrooms with great closet size as well as a sitting room, laundry room and another full size bath. Enjoy the summer breeze in the private deck overlooking the stunning and deep back yard which is a blank canvas for your garden ideas. Close to downtown West Dundee, public transportation, restaurants, bars and outdoor activities up and down the fox river. Buyers this one is for you! Schedule your showing today.
Property Features
Property Type: Residential - Single Family
Basement: Finished, Egress Window, Concrete, Rec/Family Area, Sleeping Area, Storage Space, Full
Basement: Yes
Cooling: Central Air
Garage: 2.5
Heating: Natural Gas, Forced Air
Home Style: Ranch
Lot Size: 0.43 Acres
Roof Type: Asphalt
Taxes: $10,318
Year Built: 2023
Amenities
Dry Bar
1st Floor Bedroom
In-Law Floorplan
1st Floor Full Bath
Built-in Features
Walk-In Closet(s)
High Ceilings
Coffered Ceiling(s)
Open Floorplan
Special Millwork
Dining Combo
Quartz Counters
Feature Descriptions
Additional rooms: Den, Bedroom 5,Bedroom 6
Additional Structures: None
Appliances: Range, Microwave, Dishwasher, Refrigerator, Washer, Dryer, Range Hood, ENERGY STAR Qualified Appliances, Front Controls on Range/Cooktop
Association Includes: None
Bath Features: Separate Shower, Double Sink
Dining Room: Separate
Exterior: Fiber Cement
Laundry: Gas Dryer Hookup, Common Area, Laundry Closet
Lot: Landscaped, Mature Trees
Lot Dimensions: 137x137
Other Equipment: CO Detectors, Ceiling Fan(s)
Parcel#: 0323406011
Parking: Concrete, Garage Door Opener, Garage, Yes, Garage Owned, Attached
Sewer: Public Sewer, Storm Sewer
Total Rooms: 11
Township: Dundee
Water: Lake Michigan, Public
Room Sizes
Den: 10X10
Bedroom 5: 15X8
Bedroom 6: 10X10
Bedroom 2: 11X10
Bedroom 3: 11X10
Bedroom 4: 15X12
Dining Room: 11X7
Family Room: 30X33
Kitchen: 23X11
Laundry: 7X11
Living Room: 16X16
Primary Bedroom: 15X12
Local Schools
High School: Dundee-Crown High School
Middle School: Carpentersville Middle School
Elementary School: Lakewood Elementary School
School District: District 300
Listed By / Shown By
Listed By
Agency Name: RE/MAX Premier
Agency Phone: 312-475-1717
Shown By
Agent Name: Tina Tendall and Amanda Clark
Agent Phone: (815) 623-5555
Agency Title: Gambino Realtors

Estimate Your Payment
Estimated Payment
$ 3,397.67 per month $2,384.71 Principal & Interest $859.83 Property Tax $153.12 Homeowner's InsuranceChange Payment Information

Tina Tendall and Amanda Clark
Cell: (815) 904-3800
Fax: (866) 437-7365
Office - Bell School: (815) 623-5555
Email Me


Member Participants (and their affiliated licensees, if applicable) shall indicate on their websites that IDX information is provided exclusively for consumers’ personal non-commercial use, that it may not be used for any purpose other than to identify prospective properties consumers may be interested in purchasing, that the data is deemed reliable but is not guaranteed by MLS GRID, and that the use of the MLS GRID Data may be subject to an end user license agreement prescribed by the Member Participant’s applicable MLS if any and as amended from time to time. MLS GRID may, at its discretion, require use of other disclaimers as necessary to protect Member Participant, and/or their MLS from liability.
Based on information submitted to the MLS GRID. All data is obtained from various sources and may not have been verified by broker or MLS GRID. Supplied Open House Information is subject to change without notice. All information should be independently reviewed and verified for accuracy. Properties may or may not be listed by the office/agent presenting the information.
Privacy Policy / DMCA Notice / ADA Accessibility


This site is hosted, designed and copyright
© 1994 - 2026 by
Delta Media Group, Inc. -- Patent Pending --
519 Wendt Avenue | MLS# 12660760
This single family home located at 519 Wendt Avenue, East Dundee, IL 60118 is currently listed for sale with an asking price of $524,999. This property was built in 2023 and has 6 bedrooms and 3 full baths with 3473 sq. ft. Wendt Avenue is located within the District 300 school district. Search East Dundee real estate on teisler.gogambino.com today.