

BEDS1
BATHS1 full
SQUARE FEET1,000
MLS#12695947
STATUSActive
PROPERTY TYPEResidential - Coop
SCHOOLDistrict 299
Property Description
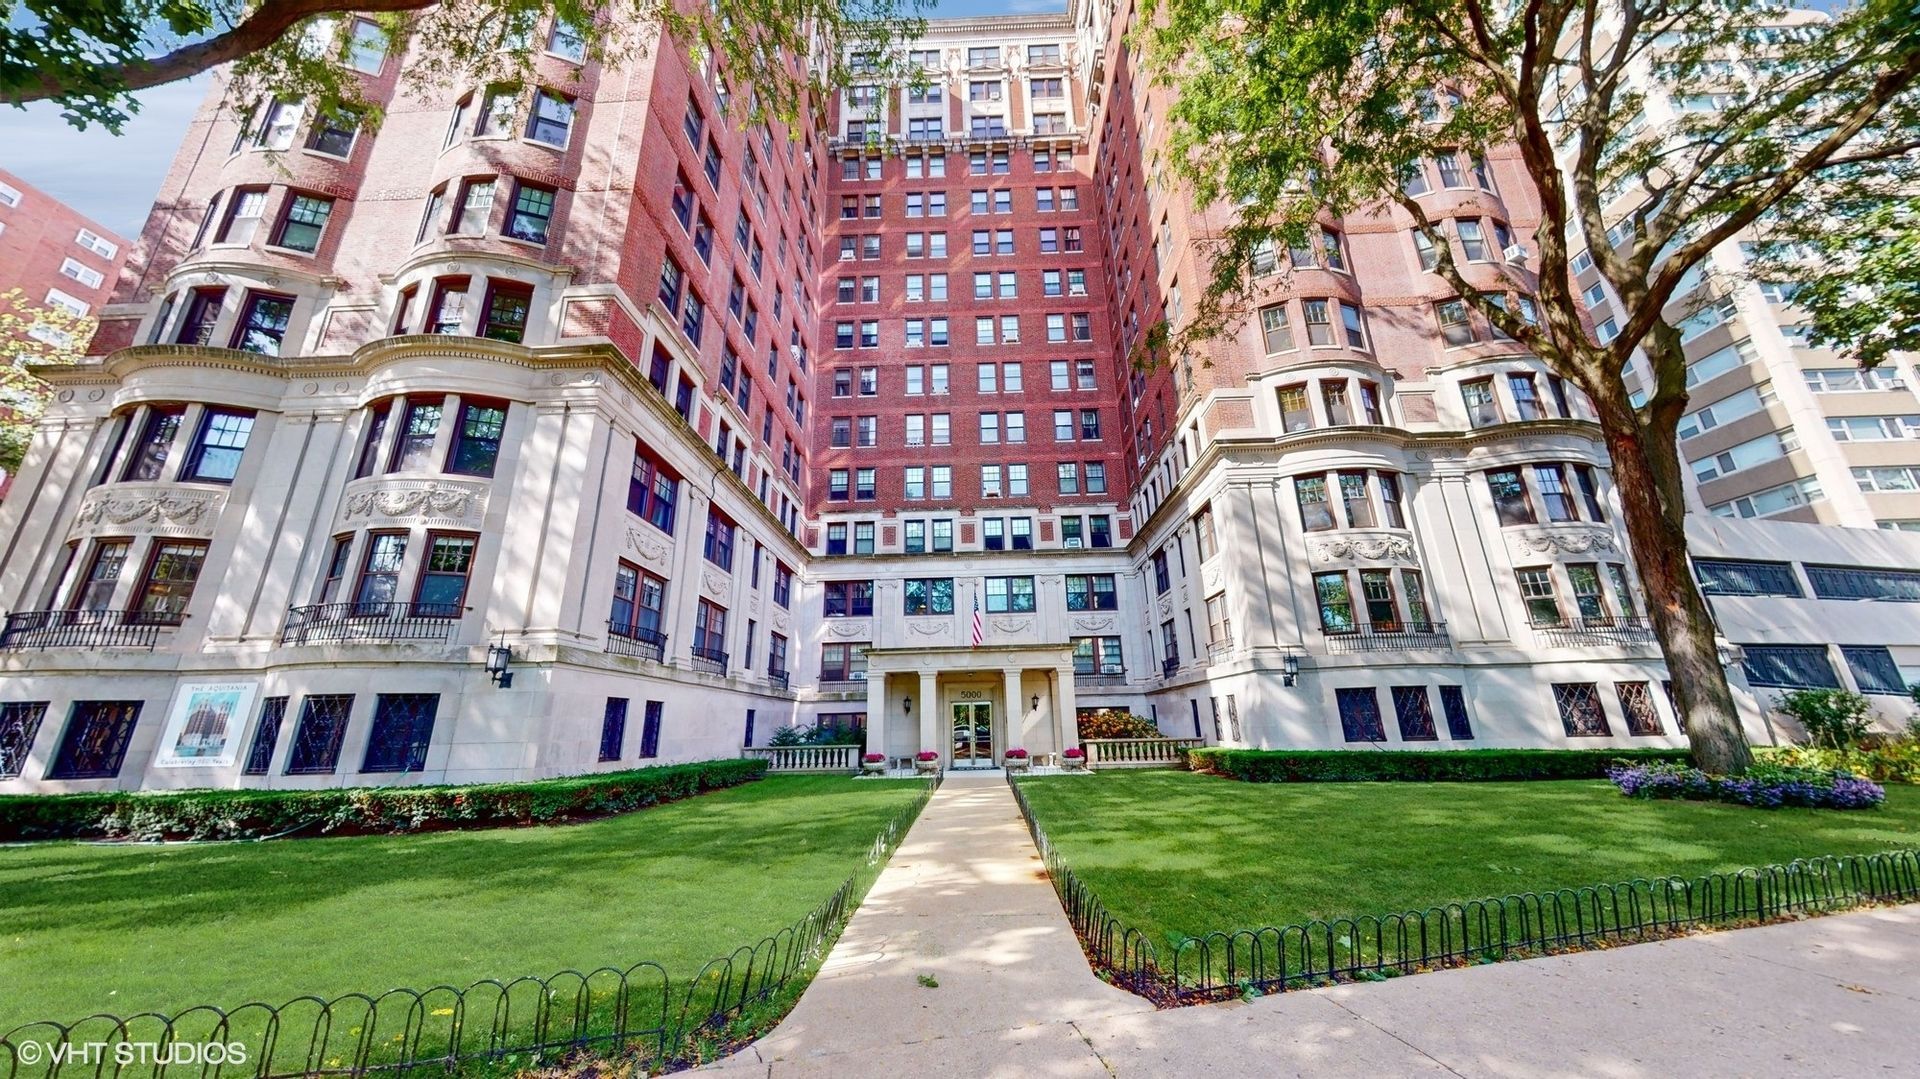
Experience timeless elegance at The Aquitania, an iconic 82-unit luxury residence overlooking Margate Park and just steps from Chicago's lakefront in the heart of Uptown. Designated on the National Register of Historic Places, this magnificent 1923 Classical Revival masterpiece seamlessly blends Old World grandeur with modern convenience. Rich architectural details, soaring character, and meticulously preserved vintage craftsmanship create an exceptional living experience unlike any other. Residents enjoy full-service amenities including 24-hour door staff, onsite professional management and maintenance, front and service elevators, daily floor trash collection, 24-hour mailroom access, two spacious laundry rooms, dry-cleaning pickup and delivery, private storage, bicycle storage, guest parking, and a pet-friendly environment (subject to board approval). Just moments from Hollywood Beach, the lakefront trail, the CTA Red Line, and Uptown's acclaimed dining, entertainment, and cultural destinations, The Aquitania offers a rare opportunity to own a residence in one of Chicago's most celebrated historic residential communities, where architectural distinction, exceptional service, and an unparalleled location define luxury city living.
Property Features
Property Type: Residential - Coop
Basement: None
Cooling: None
Fireplaces: 1
Heating: Steam
Lot Size: COMMON GROUNDS
Stories: 15.0
Year Built: 1923
Feature Descriptions
Additional rooms: Foyer
Appliances: Range, Refrigerator
Association Amenities: Door Person, Coin Laundry, Elevator in Residence, Storage, On Site Manager/Engineer, Service Elevator(s)
Association Includes: Heat, Water, Electricity, Gas, Taxes, Insurance, Doorman, TV/Cable, Exercise Facilities, Exterior Maintenance, Lawn Care, Scavenger, Snow Removal, Internet
Exterior: Brick, Stone
Fireplace: Decorative
Fireplace Location(s): Living Room
HOA Fee: 1903/ Monthly
Laundry: Common Area, Multiple Locations
Lot Dimensions: COMMON GROUNDS
Parcel#: 14084080290000
Pet Allowed: Cats OK, Dogs OK, Number Limit
Sewer: Public Sewer
Total Rooms: 4
Township: North Chicago
Water: Lake Michigan
Room Sizes
Foyer: 9X6
Dining Room: 14X10
Kitchen: 14X6
Living Room: 20X14
Primary Bedroom: 14X13
Local Schools
School District: District 299
Listed By / Shown By
Listed By
Agency Name: Compass
Agency Phone: 312-319-1168
Shown By
Agent Name: Tina Tendall and Amanda Clark
Agent Phone: (815) 623-5555
Agency Title: Gambino Realtors

Estimate Your Payment
Estimated Payment
$ 724.61 per month $680.89 Principal & Interest $0.00 Property Tax (data not provided by mls) $43.72 Homeowner's InsuranceChange Payment Information

Tina Tendall and Amanda Clark
Cell: (815) 904-3800
Fax: (866) 437-7365
Office - Bell School: (815) 623-5555
Email Me


Member Participants (and their affiliated licensees, if applicable) shall indicate on their websites that IDX information is provided exclusively for consumers’ personal non-commercial use, that it may not be used for any purpose other than to identify prospective properties consumers may be interested in purchasing, that the data is deemed reliable but is not guaranteed by MLS GRID, and that the use of the MLS GRID Data may be subject to an end user license agreement prescribed by the Member Participant’s applicable MLS if any and as amended from time to time. MLS GRID may, at its discretion, require use of other disclaimers as necessary to protect Member Participant, and/or their MLS from liability.
Based on information submitted to the MLS GRID. All data is obtained from various sources and may not have been verified by broker or MLS GRID. Supplied Open House Information is subject to change without notice. All information should be independently reviewed and verified for accuracy. Properties may or may not be listed by the office/agent presenting the information.
Privacy Policy / DMCA Notice / ADA Accessibility


This site is hosted, designed and copyright
© 1994 - 2026 by
Delta Media Group, Inc. -- Patent Pending --
5000 N Marine Drive, Unit 12E | MLS# 12695947
This home located at 5000 N Marine Drive, Unit 12E, Chicago, IL 60640 is currently listed for sale with an asking price of $149,900. This property was built in 1923 and has 1 bedrooms and 1 full baths with 1000 sq. ft. N Marine Drive, Unit 12E is located within the District 299 school district. Search Chicago real estate on teisler.gogambino.com today.