

BEDS3
BATHS2 full
SQUARE FEET1,800
MLS#202603133
STATUSActive
PROPERTY TYPEResidential - Single Family
SCHOOLRockford 205
Property Description
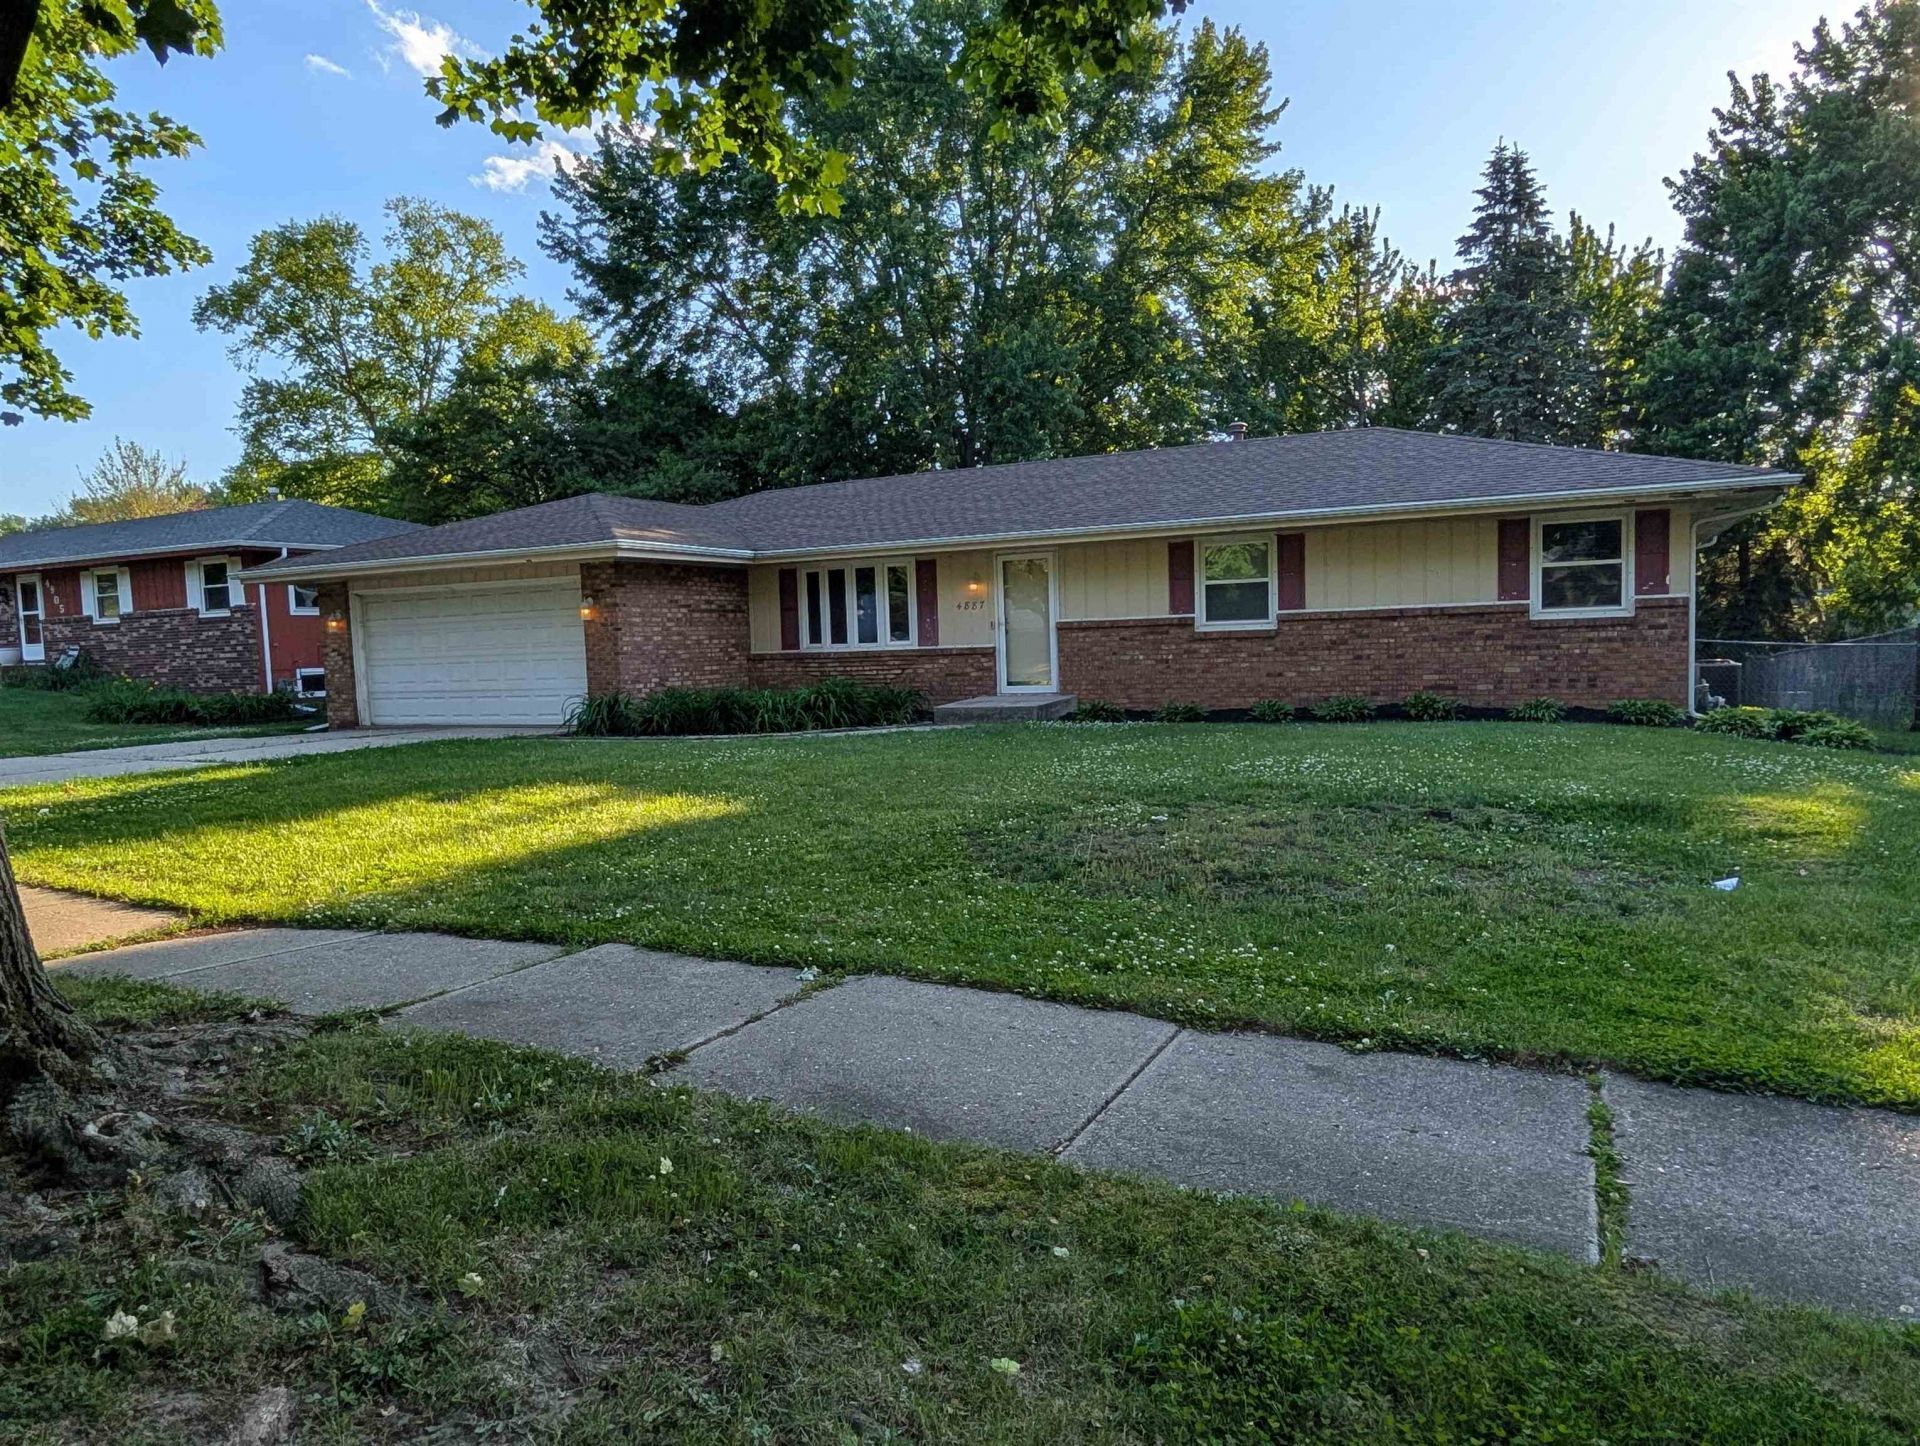
This warm and inviting 3 bedroom, 2 bath home features a 2 car garage, a comfortable 3-season room perfect for relaxing, newer windows, stainless steel appliances, updated mechanicals including central air, water heater, and an insulated garage. All new first floor carpet and fresh paint throughout. The updated hall bathroom includes a heated floor for added comfort, while city water and sewer provide everyday convenience. With thoughtful updates and plenty of space for family living, this home is ready for its next chapter. Agent Related.
Property Features
Property Type: Residential - Single Family
Basement: Yes
Cooling: Central Air
Garage: 2
Heating: Forced Air, Natural Gas
Home Style: Ranch
Lot Size: 0.23 Acres
Roof Type: Shingle, Other
Taxes: $4,751
Appliances
Disposal
Dishwasher
Microwave
Refrigerator
Stove/Cooktop
Sump Pump
Feature Descriptions
Basement: Full
Days on Site: 1
Exterior: Brick/Stone, Siding, Wood
General Features: Garden Shed, Main Floor Primary, Patio, Patio-Brick Paver, Porch 3 Season, Fenced Yard
Land features: City/Town, Subdivision
Sewer: City/Community
Water: City/Community
Room Sizes
Bedroom 1: 13.3 X 11.6 Level - Main
Bedroom 2: 11 X 10.2 Level - Main
Bedroom 3: 11 X 10.2 Level - Main
Kitchen: 18.5 X 11.5 Level - Main
Living Room: 18.5 X 13.7 Level - Main
Family Room: 20.2 X 13.7 Level - Main
Yes: 22 X 16 Level - Main
Local Schools
School District: Rockford 205
Listed By / Shown By
Listed By
Agency Name: Gambino Realtors

Shown By
Agent Name: Tina Tendall and Amanda Clark
Agent Phone: (815) 623-5555
Estimate Your Payment
Estimated Payment
$ 1,507.73 per month $1,044.73 Principal & Interest $395.92 Property Tax $67.08 Homeowner's InsuranceChange Payment Information

Tina Tendall and Amanda Clark
Cell: (815) 904-3800
Fax: (866) 437-7365
Office - Bell School: (815) 623-5555
Email Me

Privacy Policy / DMCA Notice / ADA Accessibility


This site is hosted, designed and copyright
© 1994 - 2026 by
Delta Media Group, Inc. -- Patent Pending --
4887 Clearsky Drive | MLS# 202603133
This single family home located at 4887 Clearsky Drive, Rockford, IL 61109 is currently listed for sale by Gambino Realtors, with an asking price of $230,000. This property has 3 bedrooms and 2 full baths with 1800 sq. ft. Clearsky Drive is located within the Rockford 205 school district. Search Rockford real estate on teisler.gogambino.com today.