

BEDS5
BATHS4 full
SQUARE FEET3,781
MLS#12612919
STATUSActive
PROPERTY TYPEResidential - Single Family
SUBDIVISIONAshwood Park
SCHOOLDistrict 204
Property Description
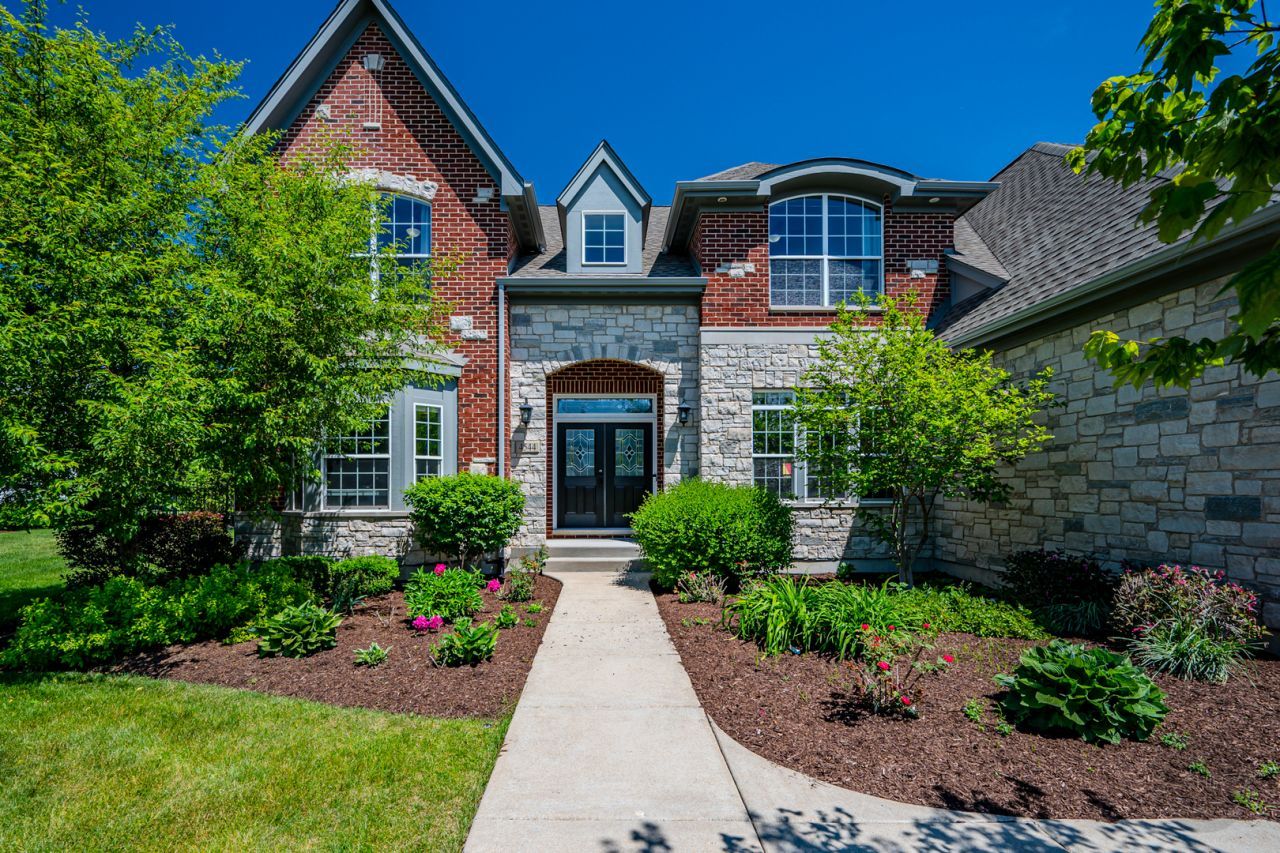
Custom-built by Skycrest Homes, this beautifully maintained residence in the sought-after Ashwood Park subdivision offers the perfect blend of elegance, functionality, and modern living-all just 10 years young. Step into a grand two-story foyer that sets the tone for the home, flanked by formal living and dining rooms with soaring 9-foot ceilings-ideal for both everyday living and special gatherings. At the heart of the home, the dramatic two-story family room creates an open, inviting space and seamlessly connects to the kitchen and breakfast area, making it perfect for entertaining and family time. The gourmet kitchen is designed to impress, featuring rich dark cabinetry, a large center island, walk-in pantry, ample counter space, stainless steel appliances, and stylish custom lighting-truly a space any home chef will love. A highly desirable first-floor bedroom or den with a full bath offers flexibility for guests, in-laws, or a private home office. Upstairs, you'll find four generously sized bedrooms, including a spacious primary suite complete with a walk-in closet and a luxurious en-suite bath featuring dual vanities, a soaking tub, and a separate shower. Bedrooms two and three are connected by a Jack-and-Jill bath and include walk-in closets, while the fourth bedroom boasts its own private en-suite bath-perfect for added comfort and privacy. The open hallway overlooks the family room below, enhancing the home's airy, connected feel. Step outside to a large backyard with a patio-ideal for outdoor entertaining, relaxing evenings, or playtime with family and friends. The three-car side-load garage enhances the home's striking brick elevation and curb appeal. The unfinished basement offers endless possibilities to customize and expand your living space to suit your needs. Located within the highly acclaimed District 204 schools, with an elementary school conveniently located within the community, this home also offers access to Ashwood Park's exceptional amenities, including a stylish clubhouse, resort-style pool, indoor basketball court, fitness center, and beautifully designed entertaining spaces. This is more than just a home-it's a lifestyle.
Property Features
Property Type: Residential - Single Family
Basement: Unfinished, Bath/Stubbed, Full
Basement: Yes
Cooling: Central Air
Fireplaces: 1
Garage: 3
Heating: Forced Air
Lot Size: 0.35 Acres
Taxes: $18,800
Year Built: 2016
Amenities
1st Floor Bedroom
1st Floor Full Bath
Walk-In Closet(s)
High Ceilings
Coffered Ceiling(s)
Open Floorplan
Separate Dining Room
Pantry
Feature Descriptions
Additional rooms: Bedroom 5,Eating Area, Walk In Closet
Appliances: Range, Dishwasher, Refrigerator, Washer, Dryer, Disposal, Stainless Steel Appliance(s), Wine Refrigerator, Oven, Range Hood
Association Includes: Clubhouse, Exercise Facilities, Pool
Bath Features: Separate Shower, Double Sink, Soaking Tub
Dining Room: Separate
Exterior: Brick, Stone, Other
Fireplace Location(s): Family Room
HOA Fee: 1600/ Annually
Laundry: Main Level
Lot Dimensions: 15312
Other Equipment: CO Detectors, Ceiling Fan(s), Sump Pump, Sprinkler-Lawn
Parcel#: 0701174020040000
Parking: Garage Door Opener, Yes, Garage Owned, Attached, Garage
Sewer: Public Sewer
Total Rooms: 10
Township: Wheatland
Water: Public
Room Sizes
Bedroom 5: 13X12
Eating Area: 16X10
Walk In Closet: 17X13
Bedroom 2: 14X14
Bedroom 3: 13X12
Bedroom 4: 17X12
Dining Room: 14X13
Family Room: 20X18
Kitchen: 16X10
Laundry: 19X09
Living Room: 17X12
Primary Bedroom: 18X16
Local Schools
High School: Waubonsie Valley High School
Middle School: Crone Middle School
Elementary School: Peterson Elementary School
School District: District 204
Listed By / Shown By
Listed By
Agency Name: Coldwell Banker Realty
Agency Phone: 630-789-8280
Shown By
Agent Name: Tina Tendall and Amanda Clark
Agent Phone: (815) 623-5555
Agency Title: Gambino Realtors

Estimate Your Payment
Estimated Payment
$ 7,850.84 per month $5,905.01 Principal & Interest $1,566.67 Property Tax $379.17 Homeowner's InsuranceChange Payment Information

Tina Tendall and Amanda Clark
Cell: (815) 904-3800
Fax: (866) 437-7365
Office - Bell School: (815) 623-5555
Email Me


Member Participants (and their affiliated licensees, if applicable) shall indicate on their websites that IDX information is provided exclusively for consumers’ personal non-commercial use, that it may not be used for any purpose other than to identify prospective properties consumers may be interested in purchasing, that the data is deemed reliable but is not guaranteed by MLS GRID, and that the use of the MLS GRID Data may be subject to an end user license agreement prescribed by the Member Participant’s applicable MLS if any and as amended from time to time. MLS GRID may, at its discretion, require use of other disclaimers as necessary to protect Member Participant, and/or their MLS from liability.
Based on information submitted to the MLS GRID. All data is obtained from various sources and may not have been verified by broker or MLS GRID. Supplied Open House Information is subject to change without notice. All information should be independently reviewed and verified for accuracy. Properties may or may not be listed by the office/agent presenting the information.
Privacy Policy / DMCA Notice / ADA Accessibility


This site is hosted, designed and copyright
© 1994 - 2026 by
Delta Media Group, Inc. -- Patent Pending --
4544 Shumard Lane | MLS# 12612919
This single family home located at 4544 Shumard Lane, Naperville, IL 60564 is currently listed for sale with an asking price of $1,300,000. This property was built in 2016 and has 5 bedrooms and 4 full baths with 3781 sq. ft. Shumard Lane is located in the Ashwood Park subdivision within the District 204 school district. Search Ashwood Park real estate on teisler.gogambino.com today.