

BEDS3
BATHS3 full
SQUARE FEET2,714
MLS#12663339
STATUSNew
PROPERTY TYPEResidential - Condominium
SCHOOLDistrict 299
Property Description
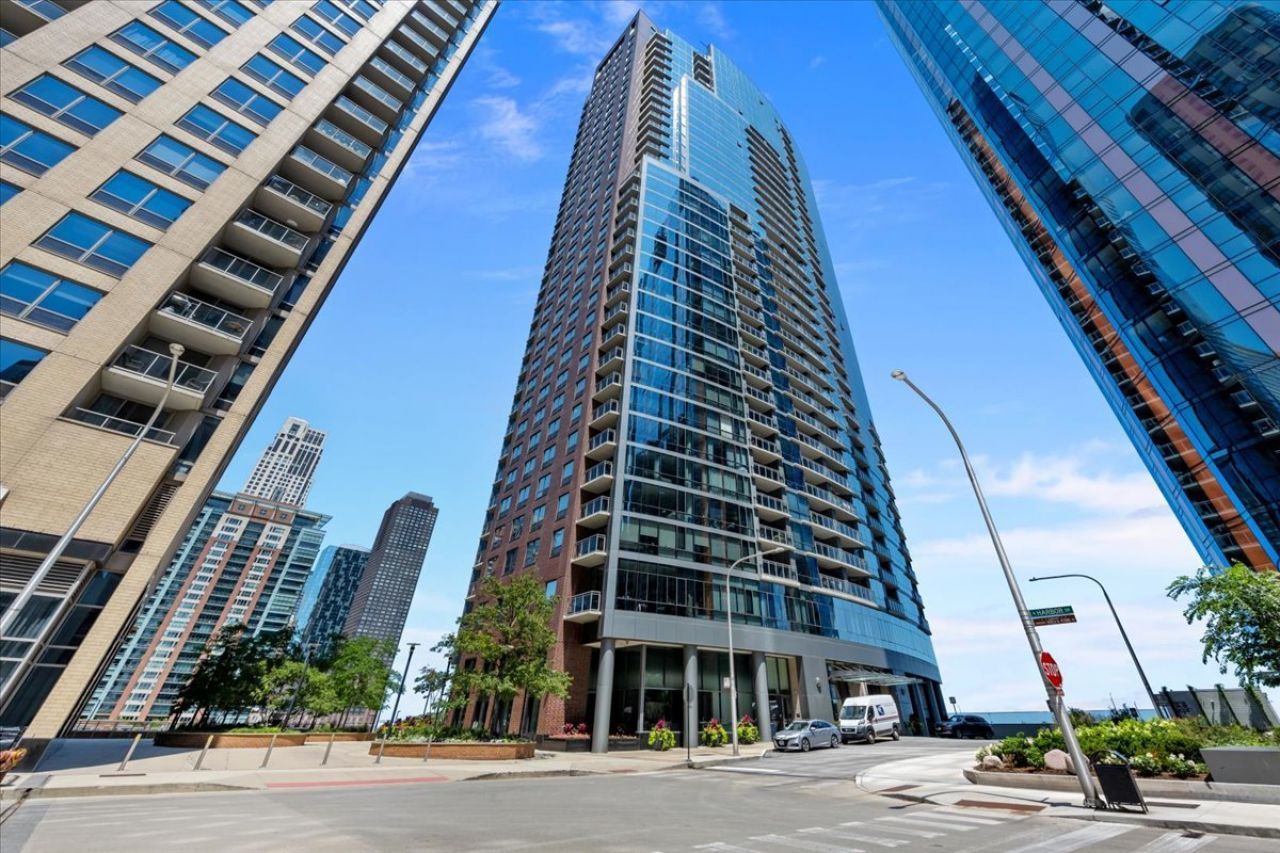
Iconic views! Penthouse with 14 foot ceilings and full floor to ceiling windows with the most amazing the city has to offer! Stunning views of the Chicago River, lake Michigan and beautiful skyrises light up the night sky. The views will capture you both day and night. Property features 2 balconies and 2 gas fireplaces and a gas line for grilling. Spacious chefs kitchen with barrel vaulted ceiling, large center island, plenty of counter and cabinet space, pantry with large wine fridge and additional storage. High end appliances - Subzero, Wolf appliances. Hardwood floors throughout, 6 inch baseboards, crown moldings, automated window treatments for privacy and light control, custom closets, central humidifier. The current layout includes 2 bedrooms en suites, 3 full bathrooms, and the large 3rd bedroom is currently used as a Library/ Office. Terrific storage throughout, with well planned custom build-ins and high end finishes. Imported Indian hand carved sliding doors open to your library/office. Primary suite with large seating area with views facing south to Soldier Field, automated window shades, private balcony and custom built walk-in closet. Luxurious spa inspired bathroom; relax in the soaker bath tub with Onyx stone backlit creating relaxing ambiance, large steam heated shower with 10 upper and side shower heads, Kohler media kit in shower and bath, heated towel rack and enclosed toilet room with Toto smart washlet. Laundry room LG full size stackable washer/dryer, laundry sink and cabinetry. The Chandler Building offers exceptional amenities including 5000 s.f of community space with family recreation/game room, library, business rooms, theater room, entertainment lounge, expanded fitness room with Peloton bikes, 2 sundecks, enclosed rooftop pool, & outdoor hot tub, 24 hour door staff. Highly sought after Lake Shore East neighborhood only steps to the St Regis, Lake Michigan & Beaches, Bike Path, Michigan Ave Shopping, Restaurants, Navy Pier and Chicago Riverwalk and Grant Park! Storage locker and two prime parking spaces P5-21 & 22 included in the price.
Property Features
Property Type: Residential - Condominium
Basement: None
Cooling: Central Air
Fireplaces: 2
Garage: 2
Heating: Natural Gas
Lot Size: COMMON
Stories: 35.0
Taxes: $30,741
Year Built: 2007
Amenities
Cathedral Ceiling(s)
Sauna
Storage
Built-in Features
Walk-In Closet(s)
Bookcases
Open Floorplan
Special Millwork
Pantry
Feature Descriptions
Additional rooms: Pantry
Appliances: Range, Microwave, Dishwasher, Refrigerator, Washer, Dryer, Disposal
Association Amenities: Bike Room/Bike Trails, Door Person, Elevator in Residence, Exercise Room, Storage, On Site Manager/Engineer, Park, Party Room, Sundeck, Indoor Pool, Valet/Cleaner, Spa/Hot Tub, Business Center, Elevator(s), Picnic Area
Association Includes: Heat, Air Conditioning, Water, Gas, Parking, Insurance, Doorman, TV/Cable, Exercise Facilities, Pool, Exterior Maintenance, Scavenger, Snow Removal
Bath Features: Whirlpool, Separate Shower, Steam Shower, Double Sink, Full Body Spray Shower
Exterior: Brick, Glass, Concrete
Fireplace: Gas Log, Gas Starter
Fireplace Location(s): Living Room, Den/Library
HOA Fee: 2180/ Monthly
Laundry: Main Level, Washer Hookup, In Unit, Laundry Closet, Sink
Lot: Cul-De-Sac
Lot Dimensions: COMMON
Other Equipment: Fire Sprinklers, CO Detectors
Parcel#: 17104000431300
Parking: Garage Door Opener, Heated Garage, Yes, Garage Owned, Attached, Garage
Pet Allowed: Cats OK, Dogs OK, Number Limit, Size Limit
Sauna: Yes
Sewer: Public Sewer
Total Rooms: 7
Township: Lake
Water: Lake Michigan
Room Sizes
Pantry: 5X5
Bedroom 2: 11X10
Bedroom 3: 11X10
Dining Room: 12X13
Family Room: 10X11
Kitchen: 14X14
Laundry: 6X6
Living Room: 25X17
Primary Bedroom: 16X21
Local Schools
School District: District 299
Listed By / Shown By
Listed By
Agency Name: Baird & Warner Fox Valley - Geneva
Agency Phone: 630-377-1855
Shown By
Agent Name: Tina Tendall and Amanda Clark
Agent Phone: (815) 623-5555
Agency Title: Gambino Realtors

Estimate Your Payment
Estimated Payment
$ 11,722.14 per month $8,607.68 Principal & Interest $2,561.75 Property Tax $552.71 Homeowner's InsuranceChange Payment Information

Tina Tendall and Amanda Clark
Cell: (815) 904-3800
Fax: (866) 437-7365
Office - Bell School: (815) 623-5555
Email Me


Member Participants (and their affiliated licensees, if applicable) shall indicate on their websites that IDX information is provided exclusively for consumers’ personal non-commercial use, that it may not be used for any purpose other than to identify prospective properties consumers may be interested in purchasing, that the data is deemed reliable but is not guaranteed by MLS GRID, and that the use of the MLS GRID Data may be subject to an end user license agreement prescribed by the Member Participant’s applicable MLS if any and as amended from time to time. MLS GRID may, at its discretion, require use of other disclaimers as necessary to protect Member Participant, and/or their MLS from liability.
Based on information submitted to the MLS GRID. All data is obtained from various sources and may not have been verified by broker or MLS GRID. Supplied Open House Information is subject to change without notice. All information should be independently reviewed and verified for accuracy. Properties may or may not be listed by the office/agent presenting the information.
Privacy Policy / DMCA Notice / ADA Accessibility


This site is hosted, designed and copyright
© 1994 - 2026 by
Delta Media Group, Inc. -- Patent Pending --
450 E Waterside Drive , Unit 3409 | MLS# 12663339
This condo located at 450 E Waterside Drive , Unit 3409, Chicago, IL 60601 is currently listed for sale with an asking price of $1,895,000. This property was built in 2007 and has 3 bedrooms and 3 full baths with 2714 sq. ft. E Waterside Drive , Unit 3409 is located within the District 299 school district. Search Chicago real estate on teisler.gogambino.com today.