

BEDS4
BATHS2 full 1 partial
SQUARE FEET2,016
MLS#12662612
STATUSActive
PROPERTY TYPEResidential - Single Family
SUBDIVISIONHeritage Hill Estates
SCHOOLDistrict 302
Property Description
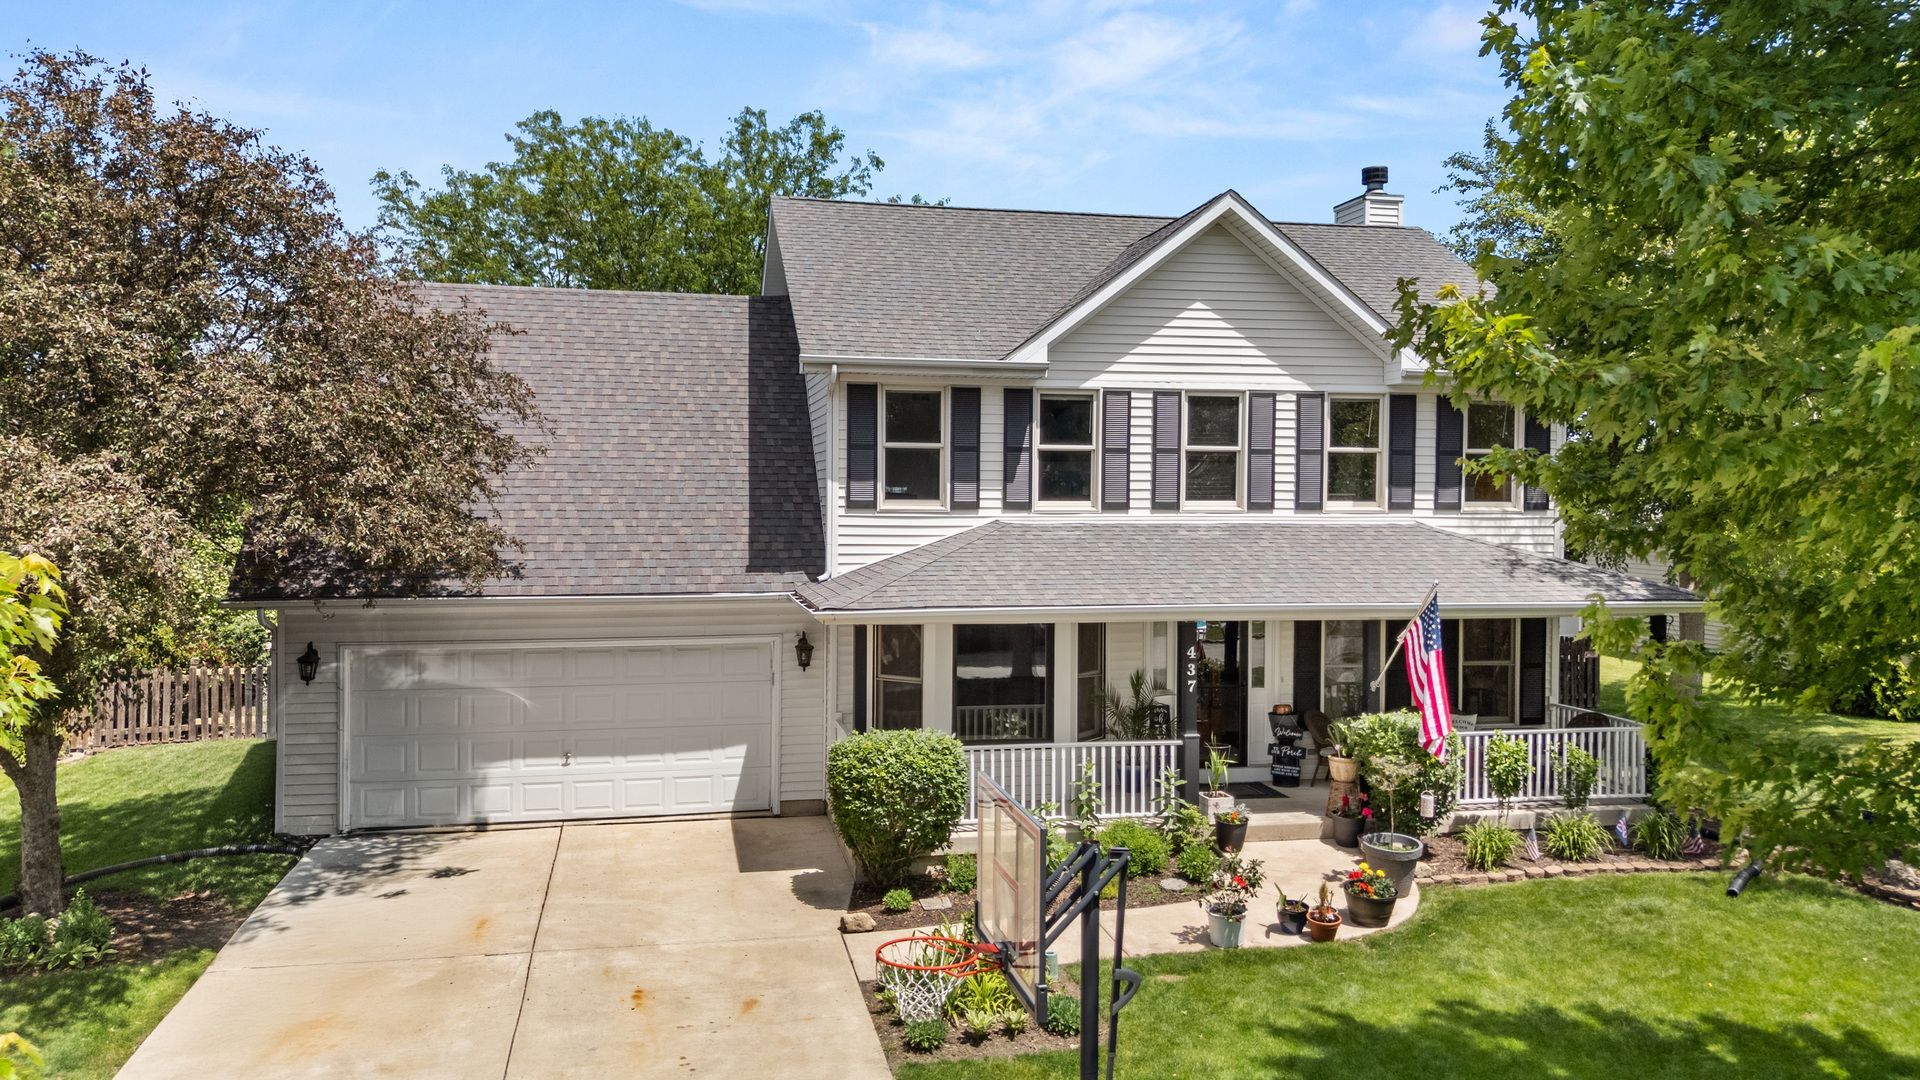
*** Click on 437 W. DeKalb Drive's cinematic home tour! Imagine... this could be YOUR new HOME! *** Front and back inviting covered porches welcome you into this lovely home nestled in the heart of the custom Heritage Hill Estates community. Stone pavers, mature trees, lush landscaping, architectural shingles, charming shutters, and black coach lights enhance this two-story residence. Enjoy the covered back porch, tiered deck, fenced backyard, and above-ground pool-perfect for relaxing or entertaining. The Andersen storm door and paneled entry door opens in the spacious foyer highlighting a lighted recessed nook with coat hooks. An open shaker-style spindled staircase with eye-catching newel post and wall detail creates a grand statement. The Living Room showcases a bay window, 2-piece crown molding, and a sun inviting large display window. A majestic brick wood burn fireplace hosts a beautifully crafted mantle in the family room. Stainless steel appliances, oil bronze faucet, raised oak cabinetry, island and breakfast bar, pantry and dining area completes the inviting kitchen. Industrial light fixture compliments the first level 1/2 bath. A gas dryer, washer, cabinets, coat closet, and utility sink are conveniently located just off the garage. The stunning detailed millwork on the staircase leads you to the upper-level primary bedroom suite presenting a 9-foot tray ceiling with double crown molding, white ceiling light fan, walk-in closet, and spa-like bathroom. Two vanity sinks, whirlpool tub, separate shower with glass door, and ceramic tiled floor are desirable features in the white and bright owner's private spa-like bathroom. All bedrooms include ceiling fans, and the shared full hall bath features a stylish gray color scheme with nearby linen closet for added convenience. There is a 20'x13' step down bedroom, office, or upper-level recreation room featuring a 9' vaulted ceiling... a fabulous bonus space! A full unfinished basement comes equipped with copper plumbing, steel beams, egress window, 50-gallon power vented water heater, 200-amp electrical service, rough-in bathroom plumbing, and an energy efficient furnace. The expanded 2 1/2 car heated garage offers a workbench with cabinets. This home is near the new Beau Miller Playground, a wonderful community tribute. Do not miss your chance to MAKE THIS DREAM HOME OUR OWN!
Property Features
Property Type: Residential - Single Family
Basement: Unfinished, Bath/Stubbed, Egress Window,8 ft + pour, Concrete, Full
Basement: Yes
Cooling: Central Air
Fireplaces: 1
Garage: 2.5
Heating: Natural Gas, Forced Air
Home Style: Traditional
Lot Size: 0.24 Acres
Roof Type: Asphalt
Taxes: $8,887
Year Built: 2001
Amenities
Vaulted Ceiling(s)
Walk-In Closet(s)
High Ceilings
Special Millwork
Separate Dining Room
Pantry
Feature Descriptions
Additional rooms: Foyer, Walk In Closet
Appliances: Range, Microwave, Dishwasher, Refrigerator, Freezer, Washer, Dryer, Disposal, Stainless Steel Appliance(s), Water Softener, Water Softener Owned
Association Includes: None
Bath Features: Whirlpool, Separate Shower, Double Sink, Soaking Tub
Dining Room: Separate
Exterior: Vinyl Siding
Fireplace: Wood Burning
Fireplace Location(s): Living Room
Laundry: Main Level, Gas Dryer Hookup, In Unit, Sink
Lot: Landscaped, Mature Trees, Garden, Level
Lot Dimensions: 85.02 x 124.03
Other Equipment: Water-Softener Owned, CO Detectors, Ceiling Fan(s), Sump Pump
Parcel#: 0936224010
Parking: Concrete, Garage Door Opener, Heated Garage, Garage, Yes, Garage Owned, Attached
Sewer: Public Sewer
Total Rooms: 7
Township: Cortland
Water: Public
Room Sizes
Foyer: 14X5
Walk In Closet: 7X6
Bedroom 2: 20X13
Bedroom 3: 12X12
Bedroom 4: 12X10
Family Room: 20X15
Kitchen: 18X16
Laundry: 10X6
Living Room: 15X12
Primary Bedroom: 16X15
Local Schools
High School: Kaneland Senior High School
School District: District 302
Listed By / Shown By
Listed By
Agency Name: Hometown Realty Group
Agency Phone: 815-991-9293
Shown By
Agent Name: Tina Tendall and Amanda Clark
Agent Phone: (815) 623-5555
Agency Title: Gambino Realtors

Estimate Your Payment
Estimated Payment
$ 2,601.67 per month $1,748.79 Principal & Interest $740.58 Property Tax $112.29 Homeowner's InsuranceChange Payment Information

Tina Tendall and Amanda Clark
Cell: (815) 904-3800
Fax: (866) 437-7365
Office - Bell School: (815) 623-5555
Email Me


Member Participants (and their affiliated licensees, if applicable) shall indicate on their websites that IDX information is provided exclusively for consumers’ personal non-commercial use, that it may not be used for any purpose other than to identify prospective properties consumers may be interested in purchasing, that the data is deemed reliable but is not guaranteed by MLS GRID, and that the use of the MLS GRID Data may be subject to an end user license agreement prescribed by the Member Participant’s applicable MLS if any and as amended from time to time. MLS GRID may, at its discretion, require use of other disclaimers as necessary to protect Member Participant, and/or their MLS from liability.
Based on information submitted to the MLS GRID. All data is obtained from various sources and may not have been verified by broker or MLS GRID. Supplied Open House Information is subject to change without notice. All information should be independently reviewed and verified for accuracy. Properties may or may not be listed by the office/agent presenting the information.
Privacy Policy / DMCA Notice / ADA Accessibility


This site is hosted, designed and copyright
© 1994 - 2026 by
Delta Media Group, Inc. -- Patent Pending --
437 W Dekalb Drive | MLS# 12662612
This single family home located at 437 W Dekalb Drive, Maple Park, IL 60151 is currently listed for sale with an asking price of $385,000. This property was built in 2001 and has 4 bedrooms and 2 full and 1 partial baths with 2016 sq. ft. W Dekalb Drive is located in the Heritage Hill Estates subdivision within the District 302 school district. Search Heritage Hill Estates real estate on teisler.gogambino.com today.