

BEDS4
BATHS3 full 1 partial
SQUARE FEET3,204
MLS#12659315
STATUSNew
PROPERTY TYPEResidential - Single Family
SUBDIVISIONFox Mill
SCHOOLDistrict 303
Property Description
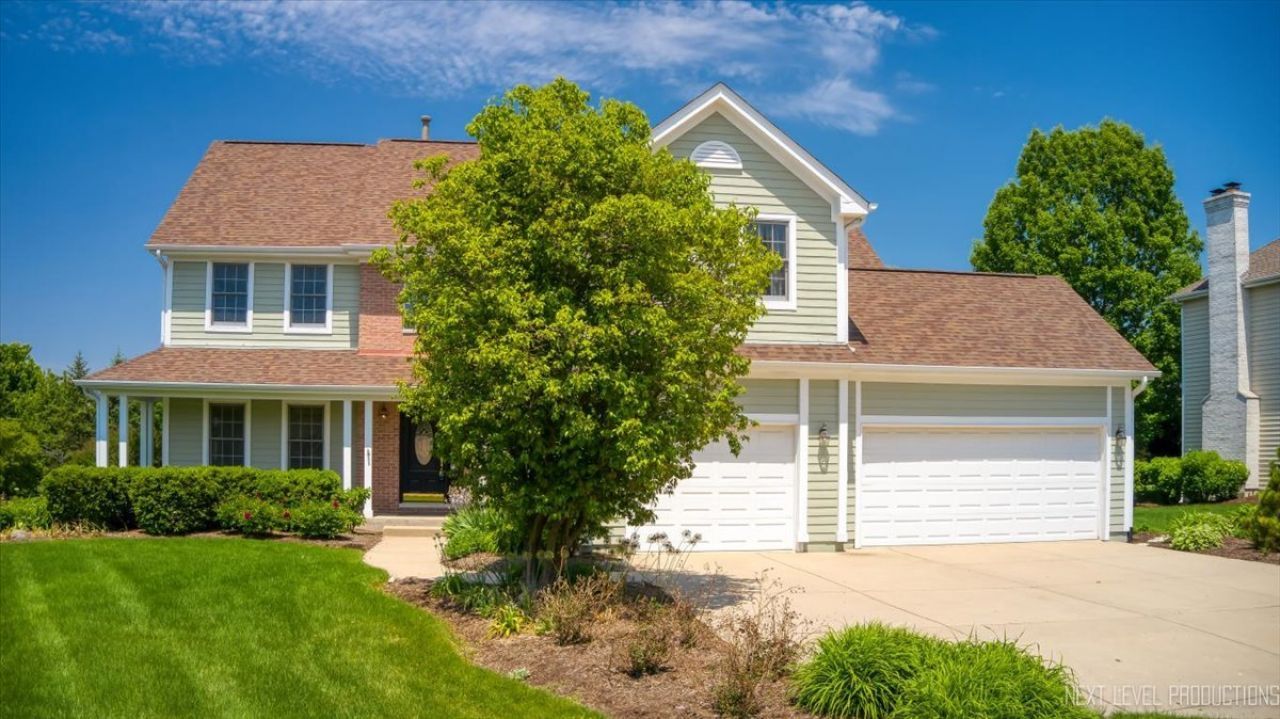
Here it is! Wait until you see this gorgeous home in popular Fox Mill! This home has such a nice floor plan featuring a formal living room, an elegant dining room, a two story family room with a stone, woodburning fireplace, a first floor office (5th bedroom?) with adjacent full bath and an open kitchen with hickory cabinets and stainless steel appliances! Upstairs there are four large bedrooms - primary suite with updated private bathroom! Awesome finished basement with full bar, craft room, half bath plus plenty of storage! Awesome almost half acre lot across from Poet's Park! So much new in the past 5 years: Two HVAC systems, water heater, generator, updated electric, fresh paint (interior and exterior), carpeting, re-finished hardwood floors, water softener, sump pump, washer and dryer! The best neighborhood with 275 acres of open green space, over 5 miles of walking trails, several ponds, elementary school and community pool! Great location close to downtown Wasco's shopping and restaurants! Close to La Fox Metra station! Award winning D303 schools! Wow!!
Property Features
Property Type: Residential - Single Family
Basement: Yes
Basement: Finished, Storage Space, Full
Cooling: Central Air, Zoned
Fireplaces: 1
Garage: 3
Heating: Natural Gas, Forced Air, Zoned
Home Style: Traditional
Lot Size: 0.42 Acres
Roof Type: Asphalt
Taxes: $14,566
Year Built: 1997
Amenities
Cathedral Ceiling(s)
Dry Bar
1st Floor Full Bath
Built-in Features
Walk-In Closet(s)
Open Floorplan
Separate Dining Room
Feature Descriptions
Additional rooms: Breakfast Room, Office, Recreation Room, Sewing Room
Appliances: Double Oven, Microwave, Dishwasher, Refrigerator, Disposal, Stainless Steel Appliance(s), Cooktop, Water Softener, Gas Cooktop, Gas Oven, Oven, Humidifier
Association Includes: Clubhouse, Pool
Bath Features: Separate Shower, Double Sink, Soaking Tub
Dining Room: Separate
Exterior: Brick, Cedar
Fireplace: Wood Burning, Gas Log, Gas Starter
Fireplace Location(s): Family Room
HOA Fee: 350/ Quarterly
Laundry: Main Level, Gas Dryer Hookup, Sink
Lot: Cul-De-Sac, Landscaped
Lot Dimensions: 138X170X73X168
Other Equipment: Water-Softener Owned, TV-Cable, Ceiling Fan(s), Sump Pump, Sprinkler-Lawn
Parcel#: 0824352004
Parking: Concrete, Garage Door Opener, Yes, Garage Owned, Attached, Garage
Sewer: Public Sewer
Total Rooms: 12
Township: Campton
Water: Shared Well
Room Sizes
Breakfast Room: 15X10
Office: 13X12
Recreation Room: 29X29
Sewing Room: 14X12
Bedroom 2: 15X12
Bedroom 3: 15X12
Bedroom 4: 21X14
Dining Room: 17X12
Family Room: 20X15
Kitchen: 15X11
Laundry: 9X6
Living Room: 16X14
Primary Bedroom: 22X14
Local Schools
School District: District 303
Listed By / Shown By
Listed By
Agency Name: RE/MAX All Pro - St Charles
Agency Phone: 630-513-6100
Shown By
Agent Name: Tina Tendall and Amanda Clark
Agent Phone: (815) 623-5555
Agency Title: Gambino Realtors

Estimate Your Payment
Estimated Payment
$ 4,693.33 per month $3,269.56 Principal & Interest $1,213.83 Property Tax $209.94 Homeowner's InsuranceChange Payment Information

Tina Tendall and Amanda Clark
Cell: (815) 904-3800
Fax: (866) 437-7365
Office - Bell School: (815) 623-5555
Email Me


Member Participants (and their affiliated licensees, if applicable) shall indicate on their websites that IDX information is provided exclusively for consumers’ personal non-commercial use, that it may not be used for any purpose other than to identify prospective properties consumers may be interested in purchasing, that the data is deemed reliable but is not guaranteed by MLS GRID, and that the use of the MLS GRID Data may be subject to an end user license agreement prescribed by the Member Participant’s applicable MLS if any and as amended from time to time. MLS GRID may, at its discretion, require use of other disclaimers as necessary to protect Member Participant, and/or their MLS from liability.
Based on information submitted to the MLS GRID. All data is obtained from various sources and may not have been verified by broker or MLS GRID. Supplied Open House Information is subject to change without notice. All information should be independently reviewed and verified for accuracy. Properties may or may not be listed by the office/agent presenting the information.
Privacy Policy / DMCA Notice / ADA Accessibility


This site is hosted, designed and copyright
© 1994 - 2026 by
Delta Media Group, Inc. -- Patent Pending --
39w842 Louisa May Alcott Lane | MLS# 12659315
This single family home located at 39w842 Louisa May Alcott Lane , Saint Charles, IL 60175 is currently listed for sale with an asking price of $719,800. This property was built in 1997 and has 4 bedrooms and 3 full and 1 partial baths with 3204 sq. ft. 39w842 Louisa May Alcott Lane is located in the Fox Mill subdivision within the District 303 school district. Search Fox Mill real estate on teisler.gogambino.com today.