

BEDS7
BATHS6 full 1 partial
SQUARE FEET7,891
MLS#12662752
STATUSNew
PROPERTY TYPEResidential - Single Family
SCHOOLDistrict 113
Property Description
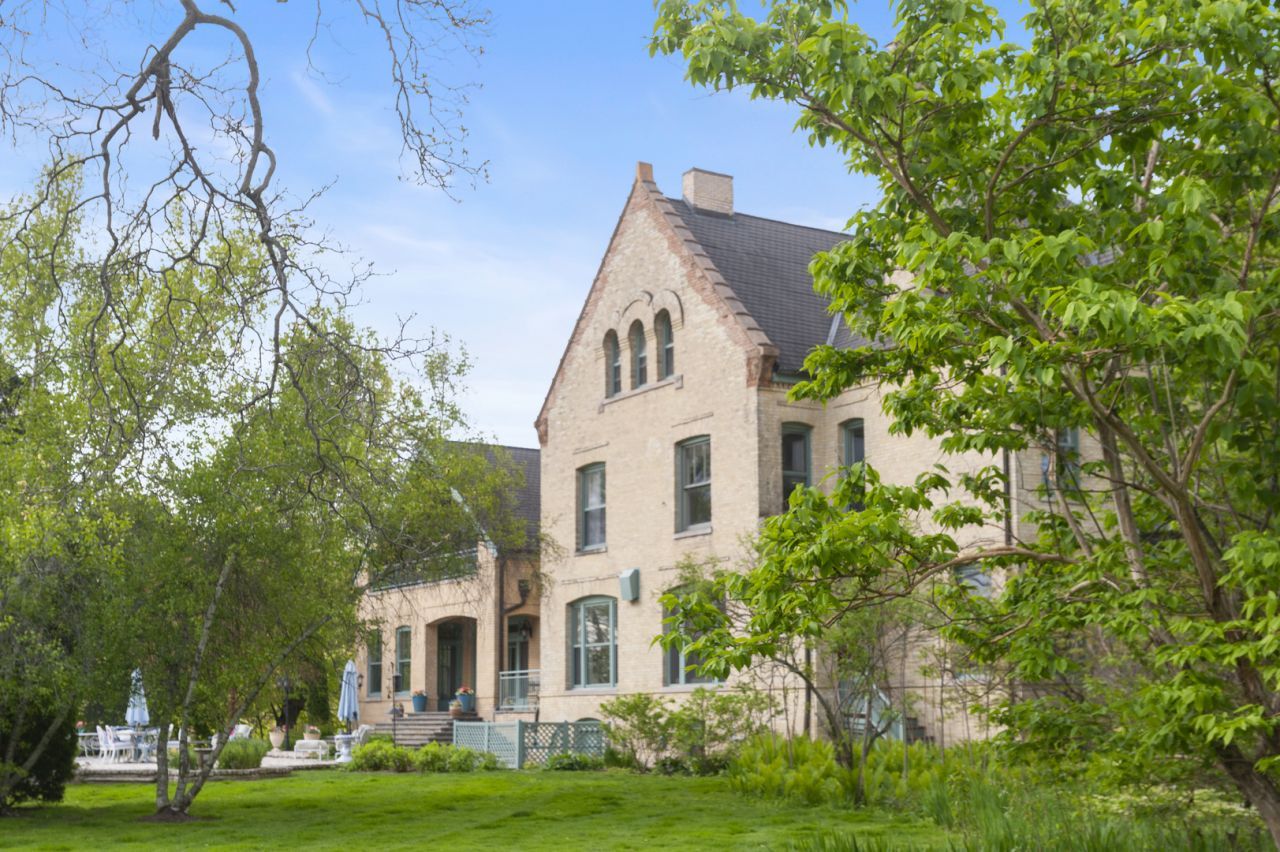
Historic Queen Anne mansion on Lake Michigan! Set on a private 3/4 acre, surrounded on three sides by park, ravine, and Lake, adding borrowed landscape. Premier location within the Fort Sheridan neighborhood of Highland Park, offering parks, nearby restaurants, walking trails, beach, and many cultural activities. NuHaus kitchen overlooks Lake. Gorgeous views everywhere. Master Bedroom retreat w/fireplace and 2 balconies. Indoor lap pool with ozone treatment (no chlorine), separate HVAC/air filtration system. Pool area has door/large windows to outside, use year-round! First floor bedroom with full bath for guests. Second floor library and additional family room. Newly finished lower level has wine room, play areas, billiards room, and more. Freshly renovated laundry has a dog shower! Meticulously rehabbed with newer mechanical systems, whole house hospital-grade air purification system. Windows were removed, restored, and returned. Large lawn area for play, plus a path to your private overlook for morning coffee. Bluff is maintained by Forest Preserve and is a designated Dark Sky area- see the stars from your bedroom window. 4 car tandem garage. Choice of elementary school. The history! Patton lived around the corner, Teddy Roosevelt spent time here. Stroll or bicycle to restaurants from this thriving community with parks, playgrounds, beach, nature trails, and arts. Is your family Musically talented? Midwest Young Artists has classes, concerts, and opportunities for all school ages. Fine Arts are at the Rotblatt & Amrany Fine Art Studio. Outdoorsy? There are so many nearby water and land activities with Forest Preserves and Park District. Families from all over the world have made this vibrant community home. This is the lifestyle you've earned.
Property Features
Property Type: Residential - Single Family
Basement: Finished, Exterior Entry, Rec/Family Area, Sleeping Area, Storage Space, Full, Daylight
Basement: Yes
Cooling: Central Air
Fireplaces: 8
Garage: 4
Heating: Natural Gas
Home Style: Queen Anne
Lot Size: 0.75 Acres
Taxes: $58,380
Year Built: 1890
Amenities
Sauna
1st Floor Bedroom
In-Law Floorplan
1st Floor Full Bath
Walk-In Closet(s)
Bookcases
Center Hall Plan
Coffered Ceiling(s)
Historic/Period Mlwk
Feature Descriptions
Additional rooms: Bedroom 5,Bedroom 6,Bedroom 7,Den, Library, Exercise Room, Heated Sun Room, Family Room, Atrium, Foyer
Appliances: Double Oven, Range, Microwave, Dishwasher, High End Refrigerator, Bar Fridge, Washer, Dryer, Stainless Steel Appliance(s), Wine Refrigerator
Association Includes: None
Bath Features: Whirlpool, Separate Shower, Double Sink
Dining Room: Separate
Exterior: Brick, Stone
Fireplace Location(s): Family Room, Living Room, Master Bedroom, Bedroom, Den/Library, Dining Room
Laundry: Gas Dryer Hookup, In Unit, Sink
Lot: Cul-De-Sac, Forest Preserve Adjacent, Nature Preserve Adjacent, Landscaped, Mature Trees
Lot Dimensions: 32685
Master Association Fee: 345/ Quarterly
Parcel#: 16111020220000
Parking: Garage Door Opener, Tandem, Yes, Garage Owned, Attached, Garage
Sauna: Yes
Sewer: Public Sewer
Total Rooms: 16
Township: Moraine
Water: Lake Michigan
Room Sizes
Bedroom 5: 19X12
Bedroom 6: 18X15
Bedroom 7: 19X13
Den: 18X15
Library: 19X15
Exercise Room: 20X13
Heated Sun Room: 40X12
Family Room - Down: 21X17
Atrium: 15X10
Foyer: 56X8
Bedroom 2: 17X14
Bedroom 3: 15X13
Bedroom 4: 17X11
Dining Room: 19X14
Family Room: 29X16
Kitchen: 31X21
Laundry: 11X8
Living Room: 18X14
Primary Bedroom: 40X22
Local Schools
High School: Highland Park High School
Middle School: Northwood Junior High School
Elementary School: Wayne Thomas Elementary School
School District: District 113
Listed By / Shown By
Listed By
Agency Name: Jameson Sotheby's International Realty
Agency Phone: 847-869-7300
Shown By
Agent Name: Tina Tendall and Amanda Clark
Agent Phone: (815) 623-5555
Agency Title: Gambino Realtors

Estimate Your Payment
Estimated Payment
$ 23,234.12 per month $17,260.79 Principal & Interest $4,865.00 Property Tax $1,108.33 Homeowner's InsuranceChange Payment Information

Tina Tendall and Amanda Clark
Cell: (815) 904-3800
Fax: (866) 437-7365
Office - Bell School: (815) 623-5555
Email Me


Member Participants (and their affiliated licensees, if applicable) shall indicate on their websites that IDX information is provided exclusively for consumers’ personal non-commercial use, that it may not be used for any purpose other than to identify prospective properties consumers may be interested in purchasing, that the data is deemed reliable but is not guaranteed by MLS GRID, and that the use of the MLS GRID Data may be subject to an end user license agreement prescribed by the Member Participant’s applicable MLS if any and as amended from time to time. MLS GRID may, at its discretion, require use of other disclaimers as necessary to protect Member Participant, and/or their MLS from liability.
Based on information submitted to the MLS GRID. All data is obtained from various sources and may not have been verified by broker or MLS GRID. Supplied Open House Information is subject to change without notice. All information should be independently reviewed and verified for accuracy. Properties may or may not be listed by the office/agent presenting the information.
Privacy Policy / DMCA Notice / ADA Accessibility


This site is hosted, designed and copyright
© 1994 - 2026 by
Delta Media Group, Inc. -- Patent Pending --
34 Logan Loop | MLS# 12662752
This single family home located at 34 Logan Loop , Highland Park, IL 60035 is currently listed for sale with an asking price of $3,800,000. This property was built in 1890 and has 7 bedrooms and 6 full and 1 partial baths with 7891 sq. ft. Logan Loop is located within the District 113 school district. Search Highland Park real estate on teisler.gogambino.com today.