

BEDS4
BATHS4 full 2 partial
SQUARE FEET3,958
MLS#12657771
STATUSContingent
PROPERTY TYPEResidential - Single Family
SCHOOLDistrict 220
Property Description
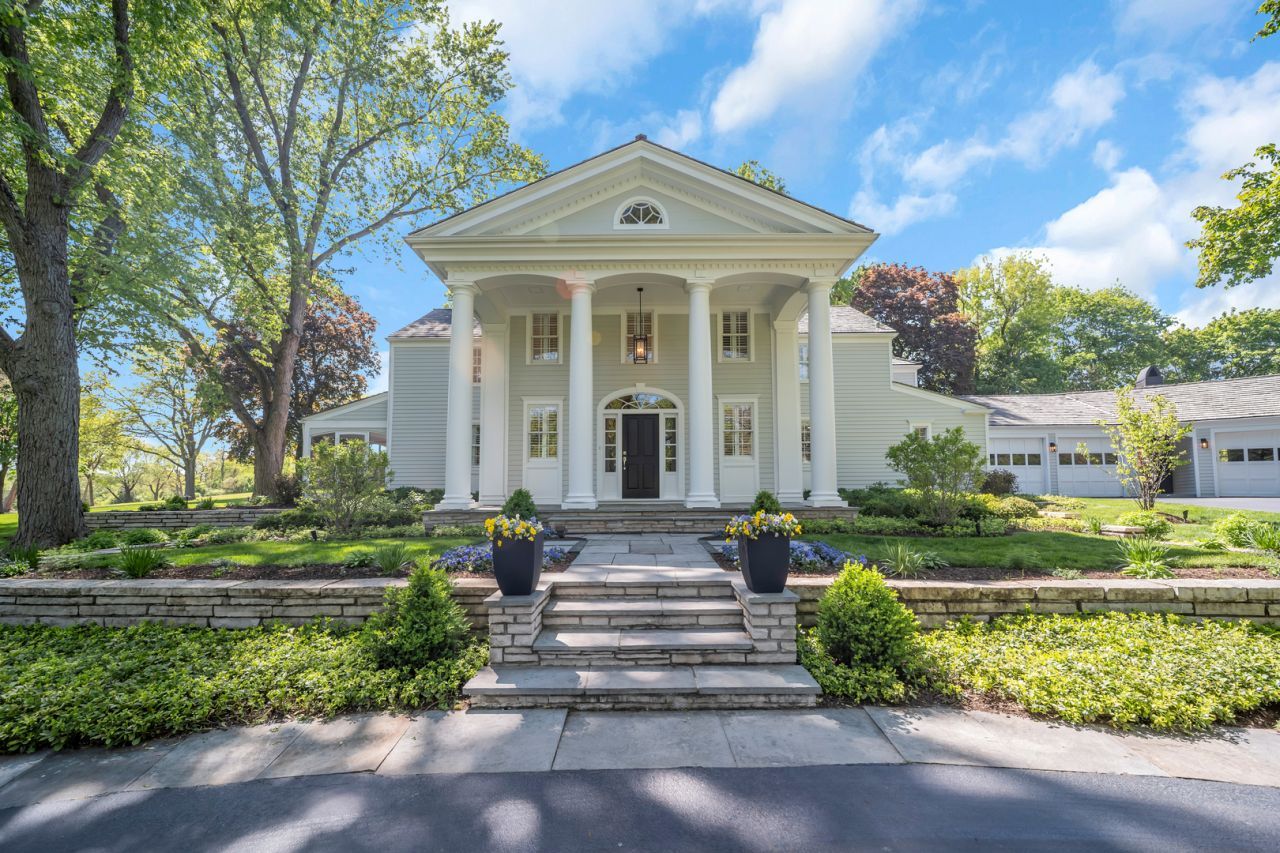
Experience the perfect blend of old-school charm and modern luxury in this thoroughly renovated lakefront estate nestled in the heart of horse country. Situated on a gated 4+ acre parcel off Otis Road, this unique property also includes 2.33 acres of private ownership on Hawthorne Lake, totaling over 6 acres of serene privacy. 32 Otis Road stands proudly at the border of Barrington and Barrington Hills, offering the ideal balance of peaceful country living with convenient access to downtown and top-rated schools. As you enter through the gate, be welcomed by a grand setting that feels like your own private oasis. This home has undergone extensive renovations in the past year, ensuring you can move in with complete confidence that every detail has been thoughtfully updated. Spacious and inviting rooms provide versatile living spaces tailored to your lifestyle-whether you desire a formal dining room, a dedicated home office, or a cozy reading nook. Enjoy stunning views of meticulously maintained gardens and tranquil glimpses of the lake from multiple vantage points throughout the home. Upstairs, discover four generously sized bedrooms, each featuring its own beautifully updated ensuite bathroom, designed for maximum comfort and privacy. Step outside through breezeways to expansive bluestone patios surrounded by lush English gardens, boxwood hedges, and a soothing rock waterfall, creating an enchanting outdoor retreat. Cross Otis Road through the gated entry to your private lakefront pathway leading to Hawthorne Lake's sandy beach and floating dock-perfect for fishing, sailing, swimming, or winter ice skating. This rare opportunity to own a slice of Barrington Hills paradise is just 4 minutes from town and the rail station, with no tracks to cross. Don't miss your chance to embrace the true essence of lakefront country living. Schedule your private showing today.
Property Features
Property Type: Residential - Single Family
Basement: Yes
Basement: Partially Finished, Partial
Cooling: Small Duct High Velocity
Fireplaces: 2
Garage: 3
Heating: Steam, Baseboard
Home Style: Colonial
Lot Size: 6.40 Acres
Roof Type: Shake
Taxes: $21,882
Year Built: 1925
Feature Descriptions
Additional rooms: Foyer, Screened Porch, Breakfast Room, Heated Sun Room
Appliances: Dishwasher, Refrigerator, Washer, Dryer, Trash Compactor, Wine Refrigerator, Cooktop, Range Hood, Gas Cooktop, Gas Oven, Oven
Association Includes: None
Dining Room: Separate
Exterior: Wood Siding
Fireplace Location(s): Family Room, Living Room
Lot: Landscaped
Lot Dimensions: 304X361X73X211X294X586
Parcel#: 01024020050000
Parking: Asphalt, Garage Door Opener, Yes, Garage Owned, Attached, Garage
Sewer: Septic Tank
Total Rooms: 10
Township: Barrington
Water: Well
Room Sizes
Foyer: 15X9
Screened Porch: 19X33
Breakfast Room: 10X11
Heated Sun Room: 19X10
Bedroom 2: 16X11
Bedroom 3: 16X24
Bedroom 4: 10X19
Dining Room: 17X21
Family Room: 16X20
Kitchen: 10X20
Laundry: 7X7
Living Room: 21X19
Primary Bedroom: 20X19
Local Schools
High School: Barrington High School
Middle School: Barrington Middle School Prairie
Elementary School: Hough Street Elementary School
School District: District 220
Listed By / Shown By
Listed By
Agency Name: Compass
Agency Phone: 312-319-1168
Shown By
Agent Name: Tina Tendall and Amanda Clark
Agent Phone: (815) 623-5555
Agency Title: Gambino Realtors

Estimate Your Payment
Estimated Payment
$ 10,282.96 per month $7,949.05 Principal & Interest $1,823.50 Property Tax $510.42 Homeowner's InsuranceChange Payment Information

Tina Tendall and Amanda Clark
Cell: (815) 904-3800
Fax: (866) 437-7365
Office - Bell School: (815) 623-5555
Email Me


Member Participants (and their affiliated licensees, if applicable) shall indicate on their websites that IDX information is provided exclusively for consumers’ personal non-commercial use, that it may not be used for any purpose other than to identify prospective properties consumers may be interested in purchasing, that the data is deemed reliable but is not guaranteed by MLS GRID, and that the use of the MLS GRID Data may be subject to an end user license agreement prescribed by the Member Participant’s applicable MLS if any and as amended from time to time. MLS GRID may, at its discretion, require use of other disclaimers as necessary to protect Member Participant, and/or their MLS from liability.
Based on information submitted to the MLS GRID. All data is obtained from various sources and may not have been verified by broker or MLS GRID. Supplied Open House Information is subject to change without notice. All information should be independently reviewed and verified for accuracy. Properties may or may not be listed by the office/agent presenting the information.
Privacy Policy / DMCA Notice / ADA Accessibility


This site is hosted, designed and copyright
© 1994 - 2026 by
Delta Media Group, Inc. -- Patent Pending --
32 Otis Road | MLS# 12657771
This single family home located at 32 Otis Road, Barrington Hills, IL 60010 is currently listed for sale with an asking price of $1,750,000. This property was built in 1925 and has 4 bedrooms and 4 full and 2 partial baths with 3958 sq. ft. Otis Road is located within the District 220 school district. Search Barrington Hills real estate on teisler.gogambino.com today.