

BEDS4
BATHS2 full 1 partial
SQUARE FEET2,387
MLS#12704893
STATUSNew
PROPERTY TYPERental - Single Family
SCHOOLDistrict 115
Property Description
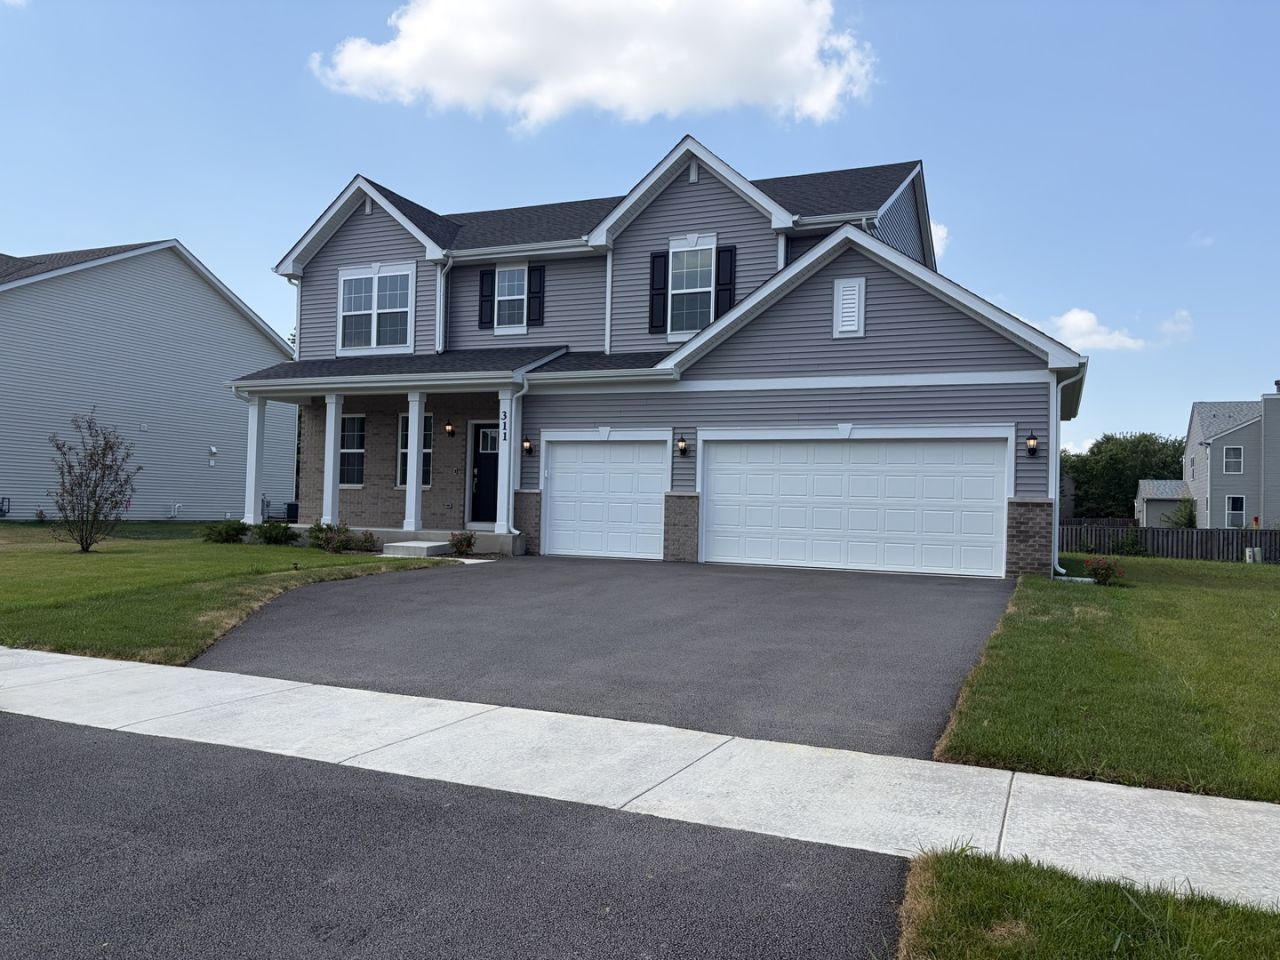
Be the first to live in this beautiful brand-new home located in a desirable Yorkville neighborhood. This thoughtfully designed residence offers modern finishes, an open-concept floor plan, and abundant natural light throughout & features four bedrooms, two full bathrooms, a powder room, a three-car garage and a spacious living room, providing ample space for both relaxation and entertainment. The spacious main living area seamlessly connects the kitchen, dining, and family room, creating an ideal space for both everyday living and entertaining. The Chef-inspired kitchen impresses with new stainless steel appliances, ample cabinet storage, sleek quartz countertops and a large island over gorgeous luxury vinyl plank flooring. The primary suite includes a spa-like en-suite bathroom with double sinks and a deluxe shower, creating the perfect space for unwinding and a spacious walk-in closet. Additional bedrooms provide comfortable living space for family members, guests, or a home office. The home also includes a laundry area, an 3-car attached garage, energy-efficient systems, keyless entry and central heating and air conditioning. Tenant Responsibilities include lawn care, and snow removal. Enjoy the convenience of a newly built home with modern construction, updated safety features, and low-maintenance living. Whispering Meadows is a stunning community ideally located west of Route 47 and north of Cannonball Trail. This amenity-rich neighborhood is designed for active, family-friendly living, featuring a clubhouse with a party room, a fitness center, and a swimming pool for year-round enjoyment. Outdoor enthusiasts will love the two parks with playgrounds, a tot lot, a picnic pavilion, and a baseball field, all connected by scenic walking trails that weave throughout the community. Yorkville combines quaint suburban charm with natural beauty and offers a central location close to major routes. Residents enjoy convenient access to downtown Yorkville and a bustling commercial corridor along US-34, where shopping, dining, and entertainment options abound.
Property Features
Property Type: Rental - Single Family
Basement: Unfinished, Full
Basement: Yes
Cooling: Central Air
Garage: 3
Heating: Natural Gas, Forced Air
Lot Size: 12,249
Year Built: 2026
Feature Descriptions
Additional rooms: No additional rooms
Exterior: Vinyl Siding, Brick
Lot Dimensions: 12249
Parking: Yes, Attached, Garage
Rent Includes: None
Sewer: Septic-Mechanical, Public Sewer
Total Rooms: 8
Township: Kendall
Water: Public
Room Sizes
Bedroom 2: 15X11
Bedroom 3: 13X11
Bedroom 4: 13X14
Dining Room: 12X15
Family Room: 18X15
Kitchen: 11X15
Laundry: 6X7
Living Room: 12X11
Primary Bedroom: 16X17
Local Schools
School District: District 115
Listed By / Shown By
Listed By
Agency Name: Baird & Warner
Agency Phone: 630-778-1855
Shown By
Agent Name: Tina Tendall and Amanda Clark
Agent Phone: (815) 623-5555
Agency Title: Gambino Realtors


Tina Tendall and Amanda Clark
Cell: (815) 904-3800
Fax: (866) 437-7365
Office - Bell School: (815) 623-5555
Email Me


Member Participants (and their affiliated licensees, if applicable) shall indicate on their websites that IDX information is provided exclusively for consumers’ personal non-commercial use, that it may not be used for any purpose other than to identify prospective properties consumers may be interested in purchasing, that the data is deemed reliable but is not guaranteed by MLS GRID, and that the use of the MLS GRID Data may be subject to an end user license agreement prescribed by the Member Participant’s applicable MLS if any and as amended from time to time. MLS GRID may, at its discretion, require use of other disclaimers as necessary to protect Member Participant, and/or their MLS from liability.
Based on information submitted to the MLS GRID. All data is obtained from various sources and may not have been verified by broker or MLS GRID. Supplied Open House Information is subject to change without notice. All information should be independently reviewed and verified for accuracy. Properties may or may not be listed by the office/agent presenting the information.
Privacy Policy / DMCA Notice / ADA Accessibility


This site is hosted, designed and copyright
© 1994 - 2026 by
Delta Media Group, Inc. -- Patent Pending --
311 Twinleaf Trail | MLS# 12704893
This property located at 311 Twinleaf Trail , Yorkville, IL 60560 is currently listed for rent with an asking price of $3,200 / Monthly. Twinleaf Trail is located within the District 115 school district. Search Yorkville real estate on teisler.gogambino.com today.