

BEDS5
BATHS3 full
SQUARE FEET2,718
MLS#12704525
STATUSNew
PROPERTY TYPEResidential - Single Family
SCHOOLDistrict 115
Property Description
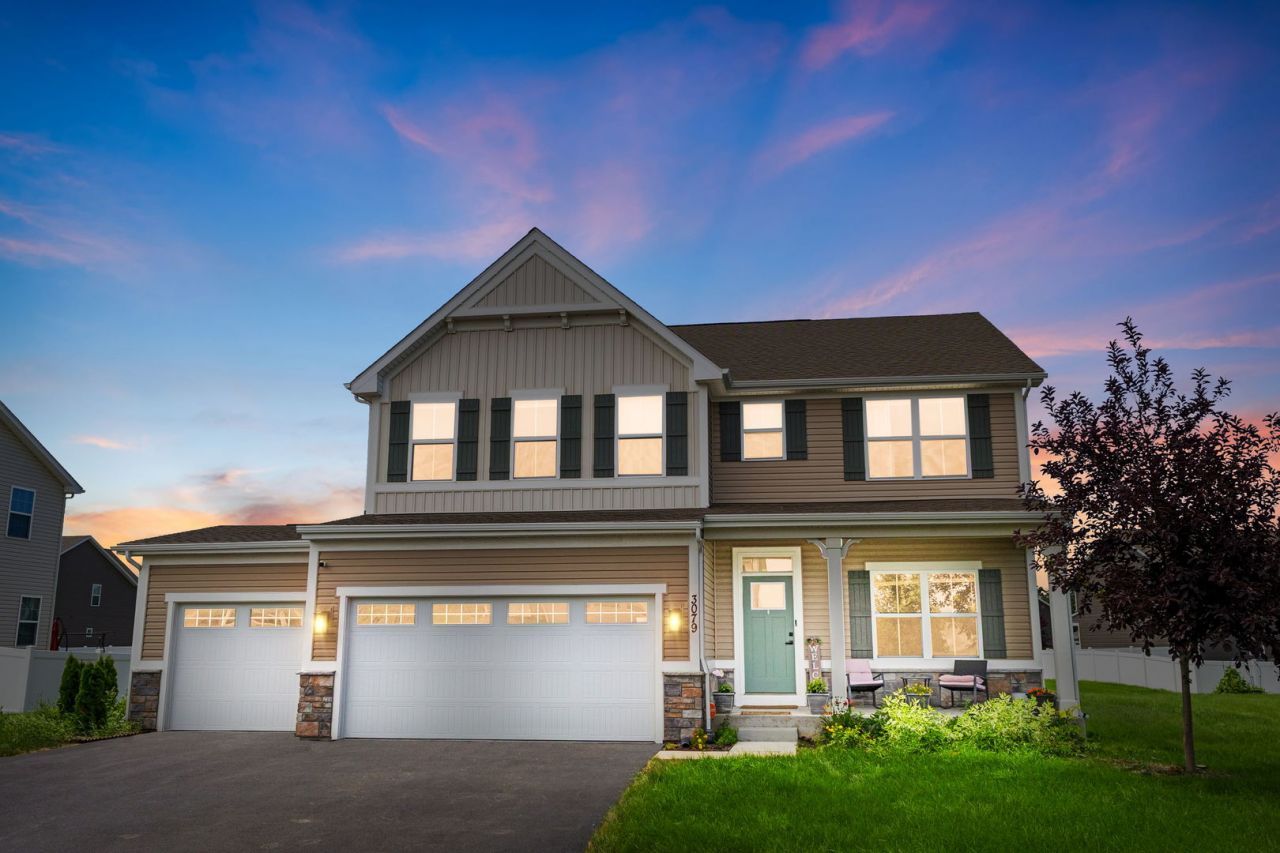
MUST SEE !! Like New and meticulously maintained, this stunning 5-bedrooms, 3-baths home with a spacious 3-car garage in desirable Yorkville offers the perfect blend of modern style, comfort, and thoughtful upgrades. Built just a few years ago, this home features an open, functional layout with first-floor bedroom and full bath-ideal for guests or multigenerational living. Separate office/ den space is a plus. Ideal location close to schools, parks, every convenience, shopping, dining and entertainment. The beautifully upgraded kitchen showcases upgraded granite countertops, designer glass finish backsplash, double oven, and exterior-vented kitchen ventilation for superior cooking performance. The luxurious primary suite is enhanced with an additional builder-installed window, filling the space with abundant natural light. Additional builder upgrades include basement plumbing rough-in, providing endless possibilities for future expansion. Premium owner upgrades such as a water softener and purifier, durable epoxy garage flooring, and a custom garage organization system add exceptional value and convenience. Seller has spend lot of money on upgrades throughout the house and the house is only 3.5 years old. Combining modern finishes, quality craftsmanship, and move-in-ready condition, this exceptional home is ready to impress its next owners.
Property Features
Property Type: Residential - Single Family
Basement: Unfinished, None, Full
Basement: Yes
Cooling: Central Air
Garage: 3
Heating: Natural Gas
Lot Size: 0.27 Acres
Roof Type: Asphalt
Taxes: $11,419
Year Built: 2022
Amenities
1st Floor Bedroom
1st Floor Full Bath
Walk-In Closet(s)
Open Floorplan
Granite Counters
Feature Descriptions
Additional rooms: Bedroom 5,Office
Association Includes: None
Bath Features: Separate Shower, Double Sink, Soaking Tub
Exterior: Aluminum Siding, Vinyl Siding
HOA Fee: 70/ Monthly
Laundry: Upper Level, In Unit
Lot Dimensions: 132.50 x 88
Parcel#: 0214174012
Parking: Asphalt, Garage Door Opener, Yes, Garage Owned, Attached, Garage
Sewer: Public Sewer
Total Rooms: 10
Township: Bristol
Water: Public
Room Sizes
Bedroom 5: 13X10
Office: 11X11
Bedroom 2: 13X13
Bedroom 3: 12X12
Bedroom 4: 12X11
Dining Room: 18X10
Family Room: 17X15
Kitchen: 19X9
Laundry: 5X5
Living Room: 11X12
Primary Bedroom: 19X15
Local Schools
High School: Yorkville High School
Middle School: Yorkville Middle School
Elementary School: Grande Reserve Elementary School
School District: District 115
Listed By / Shown By
Listed By
Agency Name: Coldwell Banker Realty
Agency Phone: 630-789-8280
Shown By
Agent Name: Tina Tendall and Amanda Clark
Agent Phone: (815) 623-5555
Agency Title: Gambino Realtors

Estimate Your Payment
Estimated Payment
$ 3,610.27 per month $2,498.27 Principal & Interest $951.58 Property Tax $160.42 Homeowner's InsuranceChange Payment Information

Tina Tendall and Amanda Clark
Cell: (815) 904-3800
Fax: (866) 437-7365
Office - Bell School: (815) 623-5555
Email Me


Member Participants (and their affiliated licensees, if applicable) shall indicate on their websites that IDX information is provided exclusively for consumers’ personal non-commercial use, that it may not be used for any purpose other than to identify prospective properties consumers may be interested in purchasing, that the data is deemed reliable but is not guaranteed by MLS GRID, and that the use of the MLS GRID Data may be subject to an end user license agreement prescribed by the Member Participant’s applicable MLS if any and as amended from time to time. MLS GRID may, at its discretion, require use of other disclaimers as necessary to protect Member Participant, and/or their MLS from liability.
Based on information submitted to the MLS GRID. All data is obtained from various sources and may not have been verified by broker or MLS GRID. Supplied Open House Information is subject to change without notice. All information should be independently reviewed and verified for accuracy. Properties may or may not be listed by the office/agent presenting the information.
Privacy Policy / DMCA Notice / ADA Accessibility


This site is hosted, designed and copyright
© 1994 - 2026 by
Delta Media Group, Inc. -- Patent Pending --
3079 Grande Trail | MLS# 12704525
This single family home located at 3079 Grande Trail, Yorkville, IL 60560 is currently listed for sale with an asking price of $550,000. This property was built in 2022 and has 5 bedrooms and 3 full baths with 2718 sq. ft. Grande Trail is located within the District 115 school district. Search Yorkville real estate on teisler.gogambino.com today.