

BEDS4
BATHS2 full 1 partial
SQUARE FEET2,110
MLS#12645684
STATUSContingent
PROPERTY TYPEResidential - Townhouse
SUBDIVISIONCantera Village
SCHOOLDistrict 200
Property Description
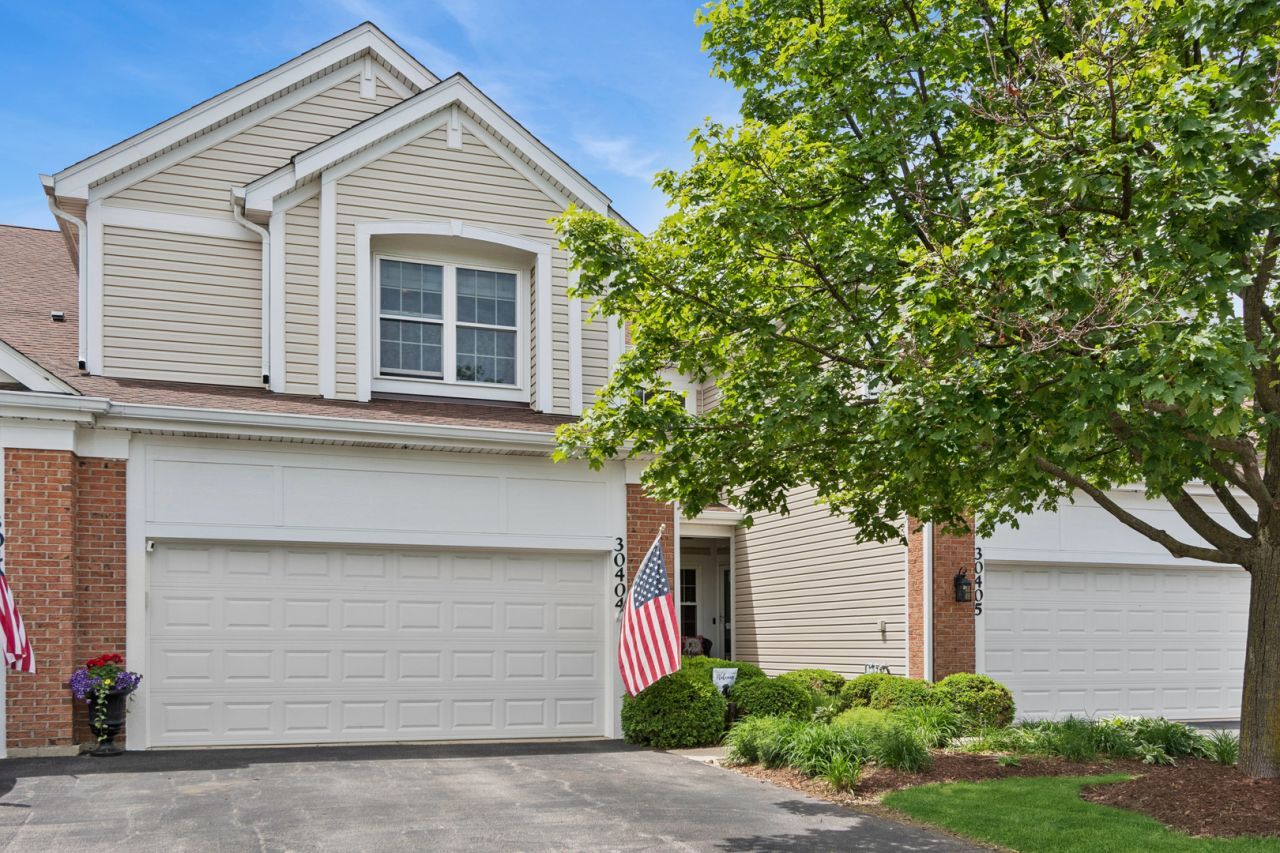
PREPARE TO BE IMPRESSED! Timeless style and thoughtful updates blend together perfectly in this exceptional offering in highly sought-after Cantera Village. The owners have taken extraordinary care of this home over the years and their pride of ownership really shows! Every enhancement to the home was made with quality, craftsmanship and sophistication in mind. It offers more space than many single family homes and the floor plan is super efficient with an open concept layout designed well before its time. There's absolutely NO wasted space here! The volume ceilings give the home great dimension, the rich hardwood floor elevated the style, and the oversized, stacked windows flood the home with natural light. All the living spaces flow together seamlessly and the thick crown moldings, detailed trim work, and modern light fixtures tie everything together. Hone your culinary skills in the updated kitchen with crisp white cabinets, sleek granite counter tops, stainless steel appliances and a bonus pantry closet with soft close drawers and ample space for storage. Follow the hardwood staircase up to three bedrooms and two updated baths, including a private primary suite with vaulted ceiling, designer walk-in closet and gorgeous spa-like bath. The convenient second floor laundry room is a pleasant surprise with its overhead cabinets, folding station and utility sink. Need more space? You've got it! The stylish finished basement includes a rec area with granite bar selected especially for the space, a bonus room (think 4th bedroom, office, gaming room), and roughed in plumbing for a future bath or wet bar. It adds approximately 850 sq ft of living and storage space to this already comfortable home. Several key improvements have been overseen and made for you, offering peace of mind and a truly move-in-ready experience. Cantera Village is conveniently located near I-88 as well as downtown Warrenville, Wheaton an Naperville. It's a commuter's dream! Nearby forest preserves and prairie paths support an active lifestyle. It's serviced by highly acclaimed District 200 schools. This is exactly the kind of comfort and convenience buyers are searching for today. Will you be the first to claim it? Welcome home!
Property Features
Property Type: Residential - Townhouse
Basement: Finished, Full
Basement: Yes
Cooling: Central Air
Garage: 2
Heating: Natural Gas, Forced Air
Lot Size: common
Roof Type: Asphalt
Stories: 2.0
Taxes: $8,424
Year Built: 1996
Amenities
Vaulted Ceiling(s)
Walk-In Closet(s)
Feature Descriptions
Additional rooms: Recreation Room, Utility Room-Lower Level
Appliances: Range, Microwave, Dishwasher, Refrigerator, Washer, Dryer, Disposal, Stainless Steel Appliance(s)
Association Includes: Insurance, Exterior Maintenance, Lawn Care, Snow Removal
Bath Features: Separate Shower, Double Sink, Garden Tub
Dining Room: Combined w/ LivRm
Exterior: Vinyl Siding, Brick
HOA Fee: 434/ Monthly
Laundry: Upper Level, In Unit
Lot Dimensions: common
Other Equipment: Water-Softener Owned, TV-Cable, CO Detectors, Ceiling Fan(s), Sump Pump
Parcel#: 0435421004
Parking: Asphalt, Garage Door Opener, Yes, Garage Owned, Attached, Garage
Pet Allowed: Cats OK, Dogs OK
Sewer: Public Sewer
Total Rooms: 9
Township: Winfield
Water: Public
Room Sizes
Recreation Room: 15X33
Bedroom 2: 14X10
Bedroom 3: 12X10
Bedroom 4: 9X13
Dining Room: 12X14
Family Room: 13X12
Kitchen: 13X7
Laundry: 6X9
Living Room: 12X16
Primary Bedroom: 21X13
Local Schools
High School: Wheaton Warrenville South H S
Middle School: Hubble Middle School
Elementary School: Bower Elementary School
School District: District 200
Listed By / Shown By
Listed By
Agency Name: Baird & Warner
Agency Phone: 630-778-1855
Shown By
Agent Name: Tina Tendall and Amanda Clark
Agent Phone: (815) 623-5555
Agency Title: Gambino Realtors

Estimate Your Payment
Estimated Payment
$ 2,756.44 per month $1,930.48 Principal & Interest $702.00 Property Tax $123.96 Homeowner's InsuranceChange Payment Information

Tina Tendall and Amanda Clark
Cell: (815) 904-3800
Fax: (866) 437-7365
Office - Bell School: (815) 623-5555
Email Me


Member Participants (and their affiliated licensees, if applicable) shall indicate on their websites that IDX information is provided exclusively for consumers’ personal non-commercial use, that it may not be used for any purpose other than to identify prospective properties consumers may be interested in purchasing, that the data is deemed reliable but is not guaranteed by MLS GRID, and that the use of the MLS GRID Data may be subject to an end user license agreement prescribed by the Member Participant’s applicable MLS if any and as amended from time to time. MLS GRID may, at its discretion, require use of other disclaimers as necessary to protect Member Participant, and/or their MLS from liability.
Based on information submitted to the MLS GRID. All data is obtained from various sources and may not have been verified by broker or MLS GRID. Supplied Open House Information is subject to change without notice. All information should be independently reviewed and verified for accuracy. Properties may or may not be listed by the office/agent presenting the information.
Privacy Policy / DMCA Notice / ADA Accessibility


This site is hosted, designed and copyright
© 1994 - 2026 by
Delta Media Group, Inc. -- Patent Pending --
30404 Fowler Circle | MLS# 12645684
This townhouse located at 30404 Fowler Circle, Warrenville, IL 60555 is currently listed for sale with an asking price of $425,000. This property was built in 1996 and has 4 bedrooms and 2 full and 1 partial baths with 2110 sq. ft. Fowler Circle is located in the Cantera Village subdivision within the District 200 school district. Search Cantera Village real estate on teisler.gogambino.com today.