

BEDS4
BATHS2 full
SQUARE FEET2,198
MLS#12705254
STATUSNew
PROPERTY TYPEResidential - Single Family
SUBDIVISIONNew England Village
SCHOOLDistrict 211
Property Description
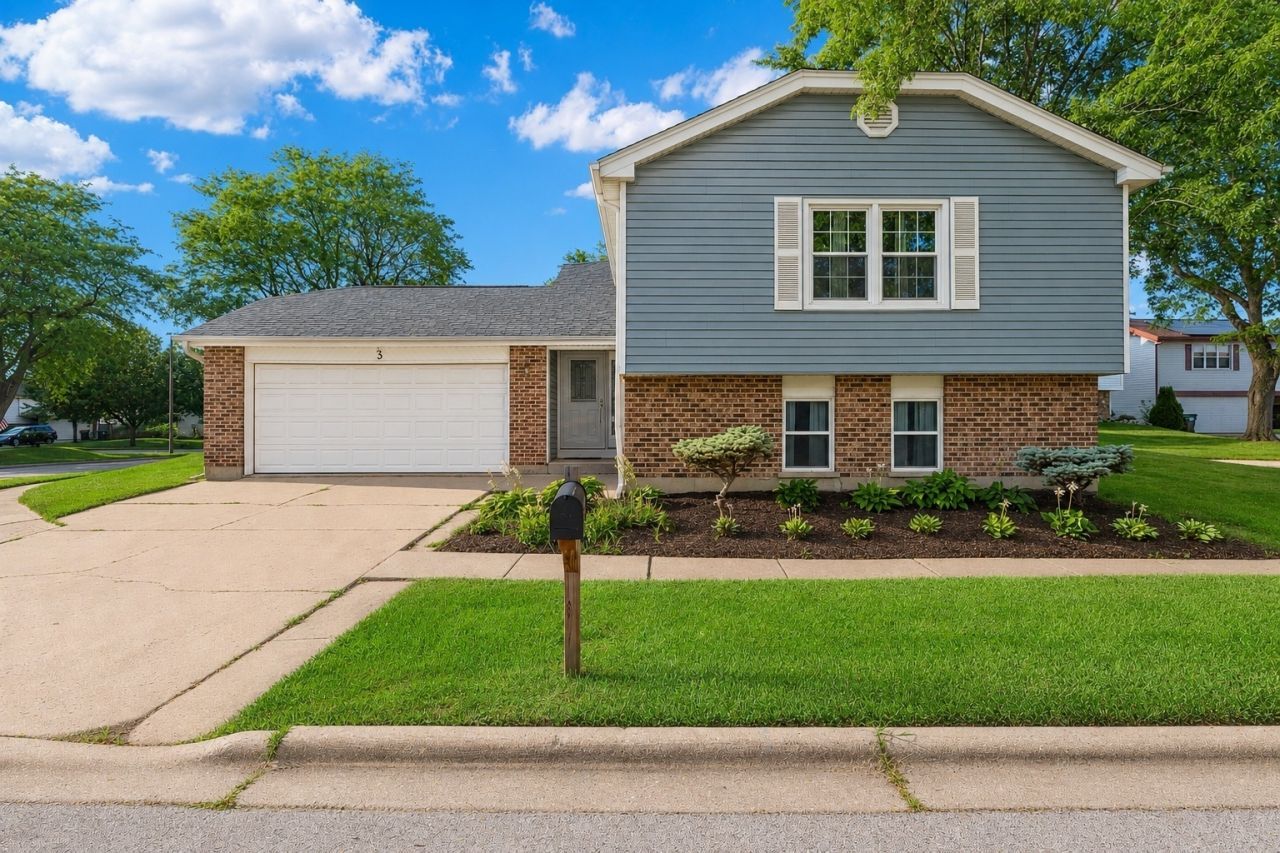
Completely renovated from top to bottom, this beautifully updated split level in desirable New England Village offers the perfect combination of modern finishes, thoughtful updates, and flexible living space. With four bedrooms plus a versatile den, multiple gathering areas, and extensive improvements inside and out, this is a rare opportunity to own a truly move in ready home. Step inside to a bright and welcoming main level where the spacious living room flows effortlessly into the dining area, creating an ideal layout for both everyday living and entertaining. Engineered hardwood flooring extends throughout the main level, while updated windows fill the home with natural light. The stunning 2022 kitchen remodel is the centerpiece of the home, featuring crisp white cabinetry, quartz countertops, GE Profile stainless steel appliances, a striking subway tile backsplash, abundant cabinet space, and a functional layout designed for both everyday cooking and entertaining. The front entry door and sliding glass door were also replaced as part of the 2022 renovation, giving the home a fresh, modern feel from the moment you arrive. The main level also features the primary bedroom complete with a walk in closet, a beautifully renovated full bathroom, and a second spacious bedroom, offering convenient one level living. The finished lower level expands the home's versatility with a comfortable family room, two additional bedrooms, and a spacious den that offers endless possibilities as a home office, playroom, fitness room, media room, or guest space. One of the lower level bedrooms also features its own walk in closet, providing additional storage. Step outside to enjoy the fully fenced backyard with an elevated deck, complete with a powered retractable awning that creates the perfect shaded space for grilling, relaxing, or entertaining throughout the warmer months. The attached two car garage and generous outdoor space add even more everyday convenience. This home has been meticulously maintained with numerous major updates, including solid core interior doors installed in 2018, updated windows throughout, a roof replaced in 2013, HVAC approximately 10 years old, water heater replaced in 2022, upgraded copper electrical service from the meter, and LeafFilter gutter guards installed in 2024 for easy maintenance. Combining four bedrooms, a flexible den, beautifully renovated interiors, extensive mechanical and exterior updates, generous living spaces, and a sought after New England Village location close to parks, schools, shopping, dining, and major commuter routes, this is an exceptional opportunity to own a home that truly checks every box.
Property Features
Property Type: Residential - Single Family
Basement: Yes
Basement: Finished, Full, Daylight
Cooling: Central Air
Garage: 2
Heating: Natural Gas, Forced Air
Lot Size: 0.14 Acres
Roof Type: Asphalt
Taxes: $8,523
Year Built: 1977
Feature Descriptions
Additional rooms: Den
Appliances: Range, Microwave, Dishwasher, Refrigerator, Disposal, Humidifier
Association Includes: None
Exterior: Vinyl Siding, Brick
Laundry: Gas Dryer Hookup
Lot Dimensions: 5890
Other Equipment: CO Detectors, Ceiling Fan(s), Sump Pump, Water Heater-Gas
Parcel#: 07183030150000
Parking: Concrete, Garage Door Opener, Yes, Attached, Garage
Sewer: Public Sewer
Total Rooms: 9
Township: Schaumburg
Water: Lake Michigan
Room Sizes
Den: 10X09
Bedroom 2: 12X10
Bedroom 3: 15X09
Bedroom 4: 13X09
Dining Room: 14X10
Family Room: 17X13
Kitchen: 13X11
Living Room: 18X14
Primary Bedroom: 15X11
Local Schools
High School: Hoffman Estates High School
Middle School: Jane Addams Junior High School
Elementary School: Albert Einstein Elementary Schoo
School District: District 211
Listed By / Shown By
Listed By
Agency Name: Legacy Properties, A Sarah Leonard Company, LLC
Agency Phone: 224-999-9100
Shown By
Agent Name: Tina Tendall and Amanda Clark
Agent Phone: (815) 623-5555
Agency Title: Gambino Realtors

Estimate Your Payment
Estimated Payment
$ 2,982.22 per month $2,134.89 Principal & Interest $710.25 Property Tax $137.08 Homeowner's InsuranceChange Payment Information

Tina Tendall and Amanda Clark
Cell: (815) 904-3800
Fax: (866) 437-7365
Office - Bell School: (815) 623-5555
Email Me


Member Participants (and their affiliated licensees, if applicable) shall indicate on their websites that IDX information is provided exclusively for consumers’ personal non-commercial use, that it may not be used for any purpose other than to identify prospective properties consumers may be interested in purchasing, that the data is deemed reliable but is not guaranteed by MLS GRID, and that the use of the MLS GRID Data may be subject to an end user license agreement prescribed by the Member Participant’s applicable MLS if any and as amended from time to time. MLS GRID may, at its discretion, require use of other disclaimers as necessary to protect Member Participant, and/or their MLS from liability.
Based on information submitted to the MLS GRID. All data is obtained from various sources and may not have been verified by broker or MLS GRID. Supplied Open House Information is subject to change without notice. All information should be independently reviewed and verified for accuracy. Properties may or may not be listed by the office/agent presenting the information.
Privacy Policy / DMCA Notice / ADA Accessibility


This site is hosted, designed and copyright
© 1994 - 2026 by
Delta Media Group, Inc. -- Patent Pending --
3 Whitehall Court | MLS# 12705254
This single family home located at 3 Whitehall Court , Streamwood, IL 60107 is currently listed for sale with an asking price of $470,000. This property was built in 1977 and has 4 bedrooms and 2 full baths with 2198 sq. ft. Whitehall Court is located in the New England Village subdivision within the District 211 school district. Search New England Village real estate on teisler.gogambino.com today.