

BEDS4
BATHS2 full
SQUARE FEET1,800
MLS#12661256
STATUSNew
PROPERTY TYPEResidential - Single Family
SCHOOLDistrict 204
Property Description
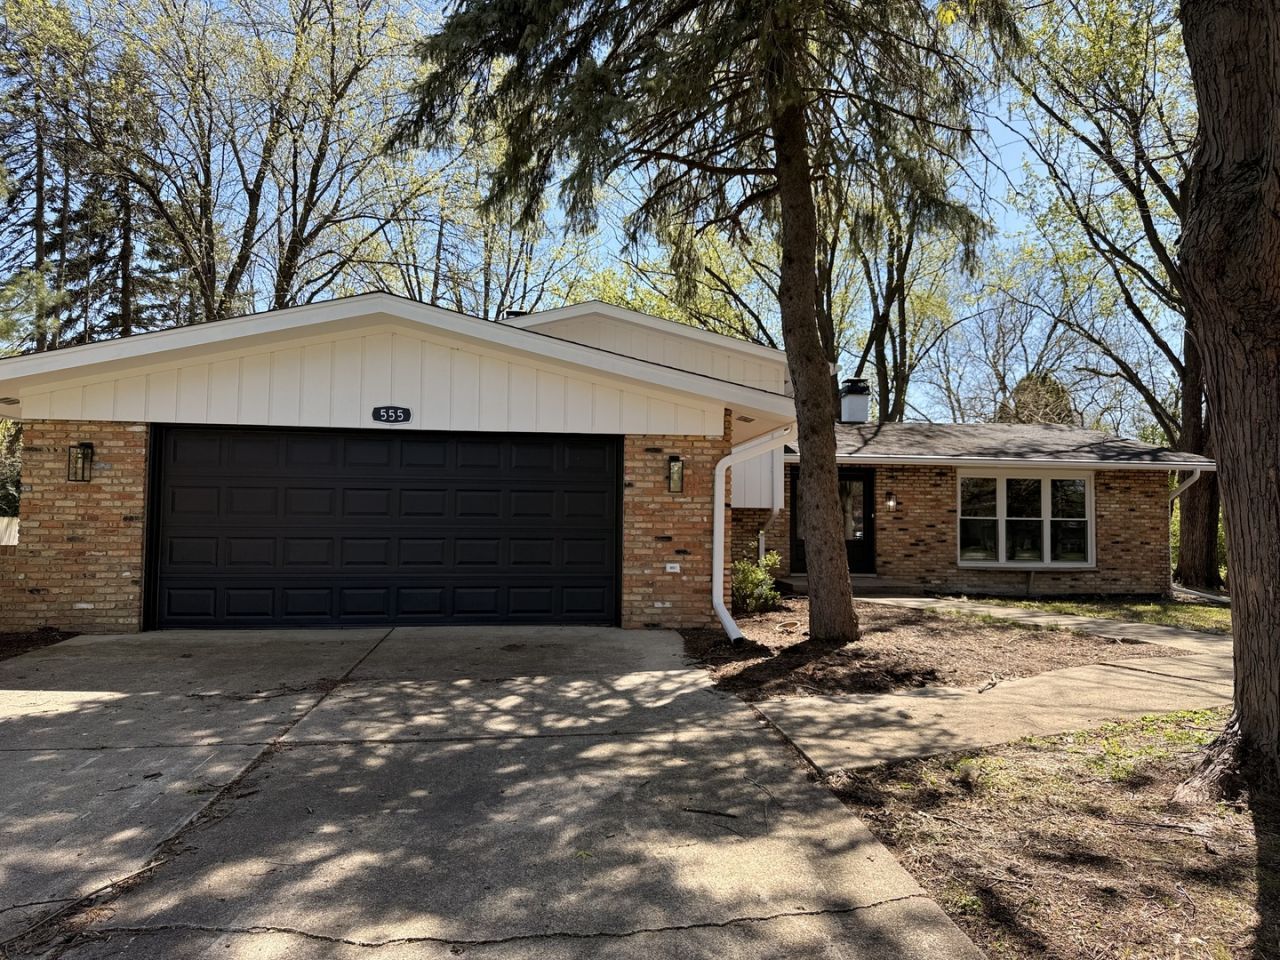
Nestled in the acclaimed Neuqua Valley High School District 204, this beautifully updated home offers the serene charm of unincorporated living with delightfully low taxes, ready to welcome its new owners with open arms! The heart of this haven is a stunning new kitchen, where gleaming quartz countertops, crisp white shaker-style cabinets, a custom backsplash, and sleek stainless steel appliances create a dreamy space for culinary creations. Stay perfectly comfortable year-round with a brand-new HVAC system, including a new furnace and A/C, complemented by new windows and a new hot water heater for ultimate efficiency. Glide across fresh luxury vinyl plank flooring and plush new carpeting, while vibrant new interior paint, chic fixtures, and modern lighting add a warm, inviting glow throughout. Just minutes from the vibrant Fox Valley shopping and dining scene, and a short drive to the bustling charm of downtown Naperville, this fully permitted renovation blends peaceful living with urban convenience. Explore every detail through the 3D tour with floor plan and schedule your private showing today to fall in love with this radiant retreat!
Property Features
Property Type: Residential - Single Family
Basement: Partially Finished, Crawl Space, Exterior Entry, Daylight
Basement: Yes
Cooling: Central Air
Fireplaces: 1
Garage: 2
Heating: Natural Gas, Forced Air
Lot Size: 0.47 Acres
Roof Type: Asphalt
Taxes: $6,290
Year Built: 1972
Feature Descriptions
Additional rooms: Foyer
Appliances: Range, Microwave, Dishwasher, Refrigerator
Association Includes: None
Bath Features: Separate Shower
Dining Room: Separate, Kitchen/Dining Combo
Exterior: Brick, Wood Siding
Fireplace: Wood Burning
Fireplace Location(s): Family Room
Laundry: In Unit
Lot Dimensions: 105X195.5
Parcel#: 0701021090030000
Parking: Concrete, Yes, Attached, Garage
Sewer: Septic Tank
Total Rooms: 8
Township: Wheatland
Water: Well
Room Sizes
Foyer: 6X9
Bedroom 2: 11X15
Bedroom 3: 11X15
Bedroom 4: 11X11
Dining Room: 12X13
Family Room: 13X23
Kitchen: 13X15
Laundry: 4X6
Living Room: 13X20
Primary Bedroom: 13X15
Local Schools
High School: Neuqua Valley High School
Middle School: Gregory Middle School
Elementary School: Clow Elementary School
School District: District 204
Listed By / Shown By
Listed By
Agency Name: Chase Real Estate LLC
Agency Phone: 630-527-0095
Shown By
Agent Name: Tina Tendall and Amanda Clark
Agent Phone: (815) 623-5555
Agency Title: Gambino Realtors

Estimate Your Payment
Estimated Payment
$ 3,423.10 per month $2,724.02 Principal & Interest $524.17 Property Tax $174.91 Homeowner's InsuranceChange Payment Information

Tina Tendall and Amanda Clark
Cell: (815) 904-3800
Fax: (866) 437-7365
Office - Bell School: (815) 623-5555
Email Me


Member Participants (and their affiliated licensees, if applicable) shall indicate on their websites that IDX information is provided exclusively for consumers’ personal non-commercial use, that it may not be used for any purpose other than to identify prospective properties consumers may be interested in purchasing, that the data is deemed reliable but is not guaranteed by MLS GRID, and that the use of the MLS GRID Data may be subject to an end user license agreement prescribed by the Member Participant’s applicable MLS if any and as amended from time to time. MLS GRID may, at its discretion, require use of other disclaimers as necessary to protect Member Participant, and/or their MLS from liability.
Based on information submitted to the MLS GRID. All data is obtained from various sources and may not have been verified by broker or MLS GRID. Supplied Open House Information is subject to change without notice. All information should be independently reviewed and verified for accuracy. Properties may or may not be listed by the office/agent presenting the information.
Privacy Policy / DMCA Notice / ADA Accessibility


This site is hosted, designed and copyright
© 1994 - 2026 by
Delta Media Group, Inc. -- Patent Pending --
28w555 Leverenz Road | MLS# 12661256
This single family home located at 28w555 Leverenz Road , Naperville, IL 60564 is currently listed for sale with an asking price of $599,700. This property was built in 1972 and has 4 bedrooms and 2 full baths with 1800 sq. ft. 28w555 Leverenz Road is located within the District 204 school district. Search Naperville real estate on teisler.gogambino.com today.