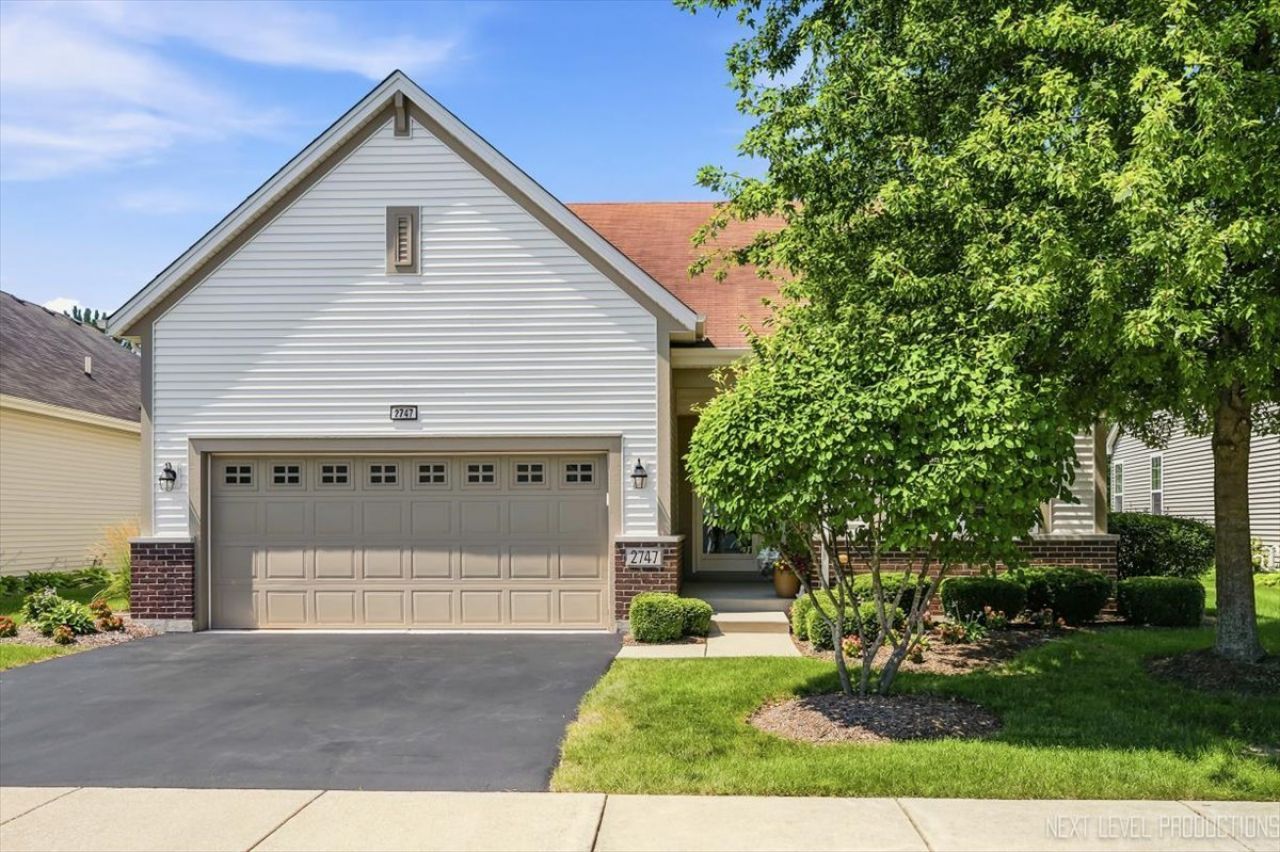


BEDS2
BATHS2 full
SQUARE FEET1,711
MLS#12704107
STATUSNew
PROPERTY TYPEResidential - Single Family
SUBDIVISIONCarillon Club
SCHOOLDistrict 204
Property Description
Enjoy carefree, low-maintenance living in this meticulously maintained ranch home located in a sought-after gated 55+ community in Naperville with 24-hour guarded security. The open-concept floor plan features vaulted ceilings, white trim throughout, & abundant natural light. The beautifully appointed kitchen is designed for both everyday living & entertaining, showcasing quartz countertops, a center island with breakfast bar, stainless steel appliances, staggered cabinetry with crown molding, & a spacious pantry closet. Retreat to the generously sized primary suite featuring two closets, including a walk-in closet, & a luxurious ensuite bath complete with comfort-height vanity with dual sinks, comfort-height toilet, a dedicated seated vanity area, linen closet, & a step-in shower with built-in bench. The second bedroom also offers two closets, including a walk-in closet, & enjoys private access to the second full bathroom, providing guests with added comfort & privacy. The flexible den is perfect for a home office, library, or hobby room. Additional features include a laundry room with cabinetry & utility sink, plus a full unfinished basement with rough-in plumbing, ready for your future finishing ideas or storage. Step outside to your private brick paver patio, complete with attractive brick sitting walls-the perfect place to enjoy your morning coffee or unwind in the evening. With no homes directly behind the property, you'll appreciate the added privacy & peaceful setting. Enjoy an active, resort-style lifestyle with outstanding community amenities, including a clubhouse, indoor & outdoor swimming pools, a children's pool, walking paths, pickleball & tennis courts, bocce ball, a 3-hole golf course, community garden plots, billiards, ping pong, craft rooms, activity spaces, & a full calendar of social events. This exceptional home offers the perfect combination of elegant living, low-maintenance convenience, & a vibrant community lifestyle.
Property Features
Property Type: Residential - Single Family
Basement: Yes
Basement: Unfinished, Full
Cooling: Central Air
Garage: 2
Heating: Natural Gas
Home Style: Ranch
Lot Size: 0.15 Acres
Roof Type: Asphalt
Taxes: $10,515
Year Built: 2013
Amenities
Vaulted Ceiling(s)
1st Floor Bedroom
1st Floor Full Bath
Walk-In Closet(s)
High Ceilings
Open Floorplan
Quartz Counters
Feature Descriptions
Additional rooms: Den, Eating Area
Appliances: Range, Microwave, Dishwasher, Refrigerator, Washer, Dryer, Disposal, Stainless Steel Appliance(s), Humidifier
Association Includes: Insurance, Clubhouse, Exercise Facilities, Pool, Lawn Care, Snow Removal
Bath Features: Double Sink
Dining Room: Combined w/ LivRm
Exterior: Vinyl Siding, Brick
HOA Fee: 314/ Monthly
Laundry: Main Level, Gas Dryer Hookup, In Unit, Sink
Lot Dimensions: 26x26x119x62x119
Parcel#: 0701054020240000
Parking: Asphalt, Garage Door Opener, Yes, Garage Owned, Attached, Garage
Sewer: Public Sewer
Total Rooms: 7
Township: Wheatland
Water: Lake Michigan
Room Sizes
Den: 10X9
Eating Area: 10X9
Bedroom 2: 10X14
Dining Room: 13X13
Kitchen: 11X13
Laundry: 6X8
Living Room: 13X14
Primary Bedroom: 12X17
Local Schools
School District: District 204
Listed By / Shown By
Listed By
Agency Name: john greene, Realtor
Agency Phone: 630-820-6500
Shown By
Agent Name: Tina Tendall and Amanda Clark
Agent Phone: (815) 623-5555
Agency Title: Gambino Realtors

Estimate Your Payment
Estimated Payment
$ 3,607.45 per month $2,566.41 Principal & Interest $876.25 Property Tax $164.79 Homeowner's InsuranceChange Payment Information

Tina Tendall and Amanda Clark
Cell: (815) 904-3800
Fax: (866) 437-7365
Office - Bell School: (815) 623-5555
Email Me


Member Participants (and their affiliated licensees, if applicable) shall indicate on their websites that IDX information is provided exclusively for consumers’ personal non-commercial use, that it may not be used for any purpose other than to identify prospective properties consumers may be interested in purchasing, that the data is deemed reliable but is not guaranteed by MLS GRID, and that the use of the MLS GRID Data may be subject to an end user license agreement prescribed by the Member Participant’s applicable MLS if any and as amended from time to time. MLS GRID may, at its discretion, require use of other disclaimers as necessary to protect Member Participant, and/or their MLS from liability.
Based on information submitted to the MLS GRID. All data is obtained from various sources and may not have been verified by broker or MLS GRID. Supplied Open House Information is subject to change without notice. All information should be independently reviewed and verified for accuracy. Properties may or may not be listed by the office/agent presenting the information.
Privacy Policy / DMCA Notice / ADA Accessibility


This site is hosted, designed and copyright
© 1994 - 2026 by
Delta Media Group, Inc. -- Patent Pending --
2747 Northmoor Drive | MLS# 12704107
This single family home located at 2747 Northmoor Drive , Naperville, IL 60564 is currently listed for sale with an asking price of $565,000. This property was built in 2013 and has 2 bedrooms and 2 full baths with 1711 sq. ft. Northmoor Drive is located in the Carillon Club subdivision within the District 204 school district. Search Carillon Club real estate on teisler.gogambino.com today.