

BEDS3
BATHS2 full 1 partial
SQUARE FEET1,600
MLS#12656029
STATUSNew
PROPERTY TYPEResidential - Single Family
SUBDIVISIONAuburn Chase
SCHOOLDistrict 111
Property Description
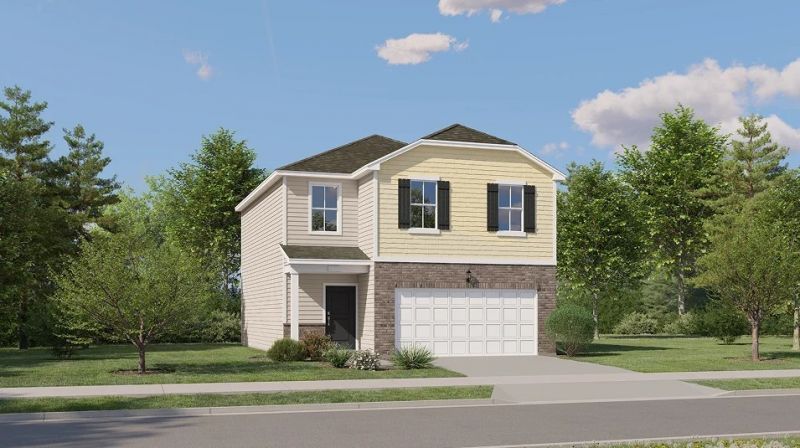
AUGUST DELIVERY!! SPECIAL INCENTIVES AVAILABLE! Homesite #00125. Discover the Whitman-a home where thoughtful design meets everyday functionality, creating the perfect setting for modern living. This inviting two-story plan offers three bedrooms and two-and-a-half bathrooms. The main level features a spacious layout ideal for both relaxed daily living and entertaining. At the heart of the home, the kitchen shines with a large center island, sleek stainless steel appliances, and ample cabinetry that combines practical storage with contemporary style. Upstairs, a flexible loft adds an extra layer of versatility-whether you need a home office, media space, or quiet reading nook. The private owner's suite serves as a serene getaway, complete with a generous walk-in closet and a beautifully appointed en-suite bathroom with dual vanities. Two secondary bedrooms share a full bath, offering flexibility for guests, family members, or creative workspace options. Rounding out the Whitman's appeal are thoughtful features like an upstairs laundry room, quartz countertops, and a two-car garage. Designed with comfort, efficiency, and timeless elegance in mind, the Whitman is built to adapt to your evolving lifestyle. Exterior will be OCEANSIDE color Siding with OLD LAFAYETTE color brick. (pic for reference ONLY) *Photos are not this actual home *Explore amenities at Auburn Chase features homeowners will enjoy a four-acre park with walking paths, a 15-acre waterfront park with scenic pond lookout and tot lot, plus playgrounds, dog park and nature trails. Right across the street is Shorewood Towne Center for vibrant community events, a playground and splash pad. Downtown Shorewood and Route 59's diverse shopping, dining and entertainment are minutes away, while I-55 and I-80 provide seamless Chicago commutes.
Property Features
Property Type: Residential - Single Family
Basement: None
Cooling: Central Air
Garage: 2
Heating: Natural Gas, Forced Air
Lot Size: 6,344
Roof Type: Asphalt
Year Built: 2026
Feature Descriptions
Additional rooms: Loft, Foyer
Appliances: Range, Microwave, Dishwasher, Refrigerator, Washer, Dryer, Stainless Steel Appliance(s)
Association Includes: None
Exterior: Vinyl Siding
HOA Fee: 480/ Annually
Lot: Common Grounds
Lot Dimensions: 6344
Parcel#: 0000000000000000
Parking: Asphalt, Garage Door Opener, Yes, Garage Owned, Attached, Garage
Sewer: Public Sewer
Total Rooms: 7
Township: Troy
Water: Public
Room Sizes
Loft: 10X8
Foyer: 4X7
Bedroom 2: 9X13
Bedroom 3: 9X10
Dining Room: 12X8
Family Room: 14X13
Kitchen: 7X12
Laundry: 9X6
Primary Bedroom: 13X14
Local Schools
High School: Minooka Community High School
Elementary School: Walnut Trails
School District: District 111
Listed By / Shown By
Listed By
Agency Name: HomeSmart Connect LLC
Agency Phone: 847-495-5000
Shown By
Agent Name: Tina Tendall and Amanda Clark
Agent Phone: (815) 623-5555
Agency Title: Gambino Realtors

Estimate Your Payment
Estimated Payment
$ 1,916.62 per month $1,800.98 Principal & Interest $0.00 Property Tax (data not provided by mls) $115.64 Homeowner's InsuranceChange Payment Information

Tina Tendall and Amanda Clark
Cell: (815) 904-3800
Fax: (866) 437-7365
Office - Bell School: (815) 623-5555
Email Me


Member Participants (and their affiliated licensees, if applicable) shall indicate on their websites that IDX information is provided exclusively for consumers’ personal non-commercial use, that it may not be used for any purpose other than to identify prospective properties consumers may be interested in purchasing, that the data is deemed reliable but is not guaranteed by MLS GRID, and that the use of the MLS GRID Data may be subject to an end user license agreement prescribed by the Member Participant’s applicable MLS if any and as amended from time to time. MLS GRID may, at its discretion, require use of other disclaimers as necessary to protect Member Participant, and/or their MLS from liability.
Based on information submitted to the MLS GRID. All data is obtained from various sources and may not have been verified by broker or MLS GRID. Supplied Open House Information is subject to change without notice. All information should be independently reviewed and verified for accuracy. Properties may or may not be listed by the office/agent presenting the information.
Privacy Policy / DMCA Notice / ADA Accessibility


This site is hosted, designed and copyright
© 1994 - 2026 by
Delta Media Group, Inc. -- Patent Pending --
25757 W Denning Street | MLS# 12656029
This single family home located at 25757 W Denning Street , Shorewood, IL 60404 is currently listed for sale with an asking price of $396,490. This property was built in 2026 and has 3 bedrooms and 2 full and 1 partial baths with 1600 sq. ft. W Denning Street is located in the Auburn Chase subdivision within the District 111 school district. Search Auburn Chase real estate on teisler.gogambino.com today.