

BEDS4
BATHS2 full
SQUARE FEET1,040
MLS#12638984
STATUSNew
PROPERTY TYPEResidential - Single Family
SUBDIVISIONManor
SCHOOLDistrict 127
Property Description
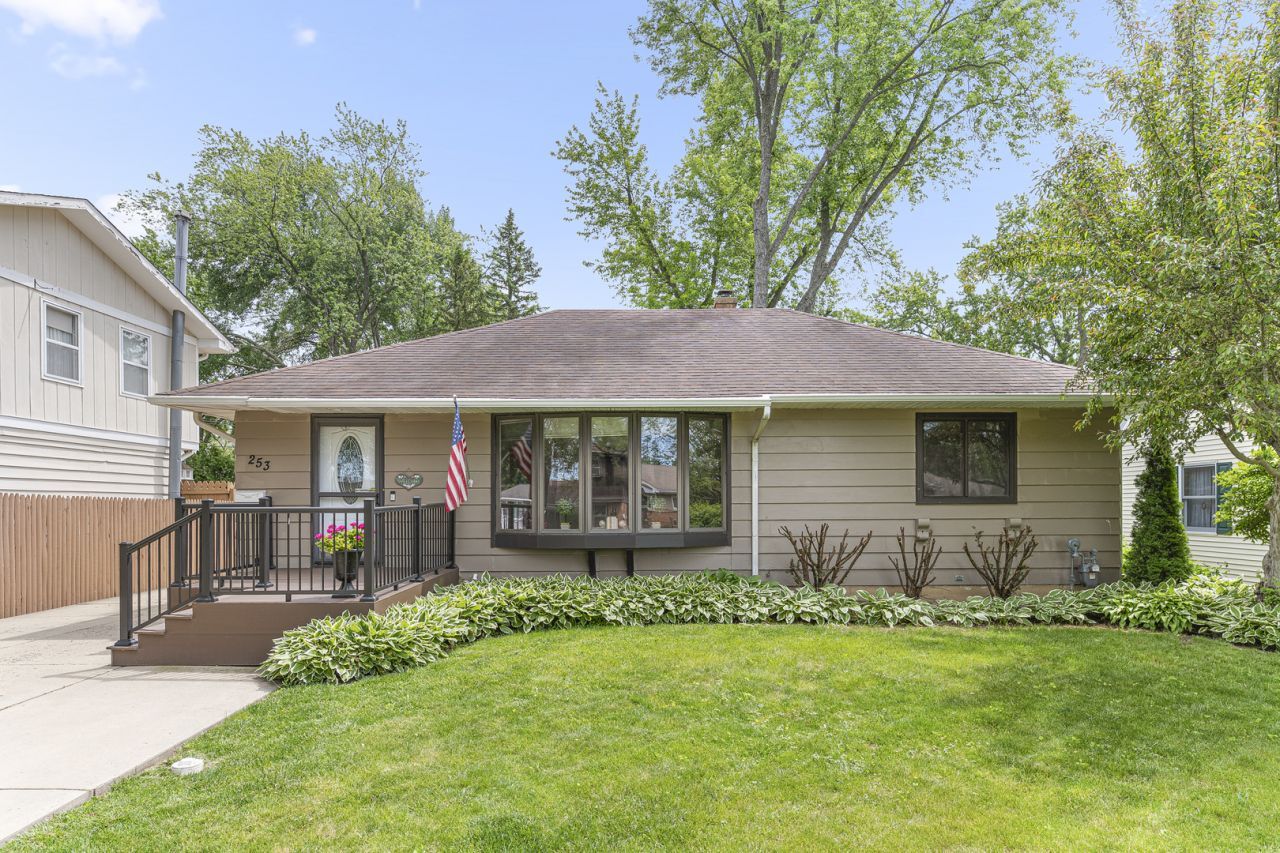
This charming 3-bedroom home, plus an additional bedroom in the basement, offers 2 full baths, a fully finished basement, and a 2 1/2-car detached garage. Filled with warmth, love, and decades of beautiful memories, this home was the backdrop for raising four children, and you can truly feel the pride, joy, and positive energy throughout every space. From cozy gatherings to milestone moments, this home has been beautifully lived in and deeply loved. Tucked into the heart of The Manor, this beloved home is just two blocks from picturesque Manor Lake, where this family spent countless summer days making lifelong memories. Enjoy peaceful walks along the scenic path surrounding the lake, morning strolls with coffee in hand, fishing, sunsets, and the kind of neighborhood charm that makes Grayslake so special. Beyond the warmth inside, the location is hard to beat. Enjoy being just a short walk to downtown Grayslake shops, restaurants, parks, schools, and community events. Whether you're relaxing on the back deck, hosting family dinners, or heading out for an evening stroll around the lake, this home offers the perfect blend of comfort, character, convenience, and community. A truly special opportunity to own a home with heart in one of Grayslake's most loved neighborhoods.
Property Features
Property Type: Residential - Single Family
Basement: Yes
Basement: Finished, Full
Cooling: Central Air
Fireplaces: 1
Garage: 2
Heating: Natural Gas, Electric
Lot Size: 0.19 Acres
Roof Type: Asphalt
Taxes: $7,300
Year Built: 1955
Amenities
Dry Bar
Feature Descriptions
Additional rooms: No additional rooms
Additional Structures: Workshop, Shed(s)
Appliances: Range, Microwave, Dishwasher
Association Includes: None
Dining Room: Separate
Exterior: Cedar
Fireplace: Wood Burning
Fireplace Location(s): Basement
Laundry: In Unit, Laundry Closet
Lot: Landscaped
Lot Dimensions: 139x60x139x60
Parcel#: 06261040090000
Parking: Asphalt, Garage Door Opener, Garage, Yes, Garage Owned, Detached
Sewer: Public Sewer
Total Rooms: 7
Township: Avon
Water: Public
Room Sizes
Bedroom 2: 12X11
Bedroom 3: 12X9
Bedroom 4: 25X10
Dining Room: 9X8
Kitchen: 12X9
Laundry: 18X12
Living Room: 18X15
Primary Bedroom: 13X11
Local Schools
High School: Grayslake Central High School
Middle School: Grayslake Middle School
Elementary School: Woodview School
School District: District 127
Listed By / Shown By
Listed By
Agency Name: @properties Christie's International Real Estate
Agency Phone: 847-367-0500
Shown By
Agent Name: Tina Tendall and Amanda Clark
Agent Phone: (815) 623-5555
Agency Title: Gambino Realtors

Estimate Your Payment
Estimated Payment
$ 2,106.87 per month $1,408.12 Principal & Interest $608.33 Property Tax $90.42 Homeowner's InsuranceChange Payment Information

Tina Tendall and Amanda Clark
Cell: (815) 904-3800
Fax: (866) 437-7365
Office - Bell School: (815) 623-5555
Email Me


Member Participants (and their affiliated licensees, if applicable) shall indicate on their websites that IDX information is provided exclusively for consumers’ personal non-commercial use, that it may not be used for any purpose other than to identify prospective properties consumers may be interested in purchasing, that the data is deemed reliable but is not guaranteed by MLS GRID, and that the use of the MLS GRID Data may be subject to an end user license agreement prescribed by the Member Participant’s applicable MLS if any and as amended from time to time. MLS GRID may, at its discretion, require use of other disclaimers as necessary to protect Member Participant, and/or their MLS from liability.
Based on information submitted to the MLS GRID. All data is obtained from various sources and may not have been verified by broker or MLS GRID. Supplied Open House Information is subject to change without notice. All information should be independently reviewed and verified for accuracy. Properties may or may not be listed by the office/agent presenting the information.
Privacy Policy / DMCA Notice / ADA Accessibility


This site is hosted, designed and copyright
© 1994 - 2026 by
Delta Media Group, Inc. -- Patent Pending --
253 Heather Avenue | MLS# 12638984
This single family home located at 253 Heather Avenue, Grayslake, IL 60030 is currently listed for sale with an asking price of $310,000. This property was built in 1955 and has 4 bedrooms and 2 full baths with 1040 sq. ft. Heather Avenue is located in the Manor subdivision within the District 127 school district. Search Manor real estate on teisler.gogambino.com today.