

BEDS4
BATHS3 full 1 partial
SQUARE FEET2,418
MLS#12695379
STATUSNew
PROPERTY TYPEResidential - Single Family
SUBDIVISIONGreen Trails
SCHOOLDistrict 203
Property Description
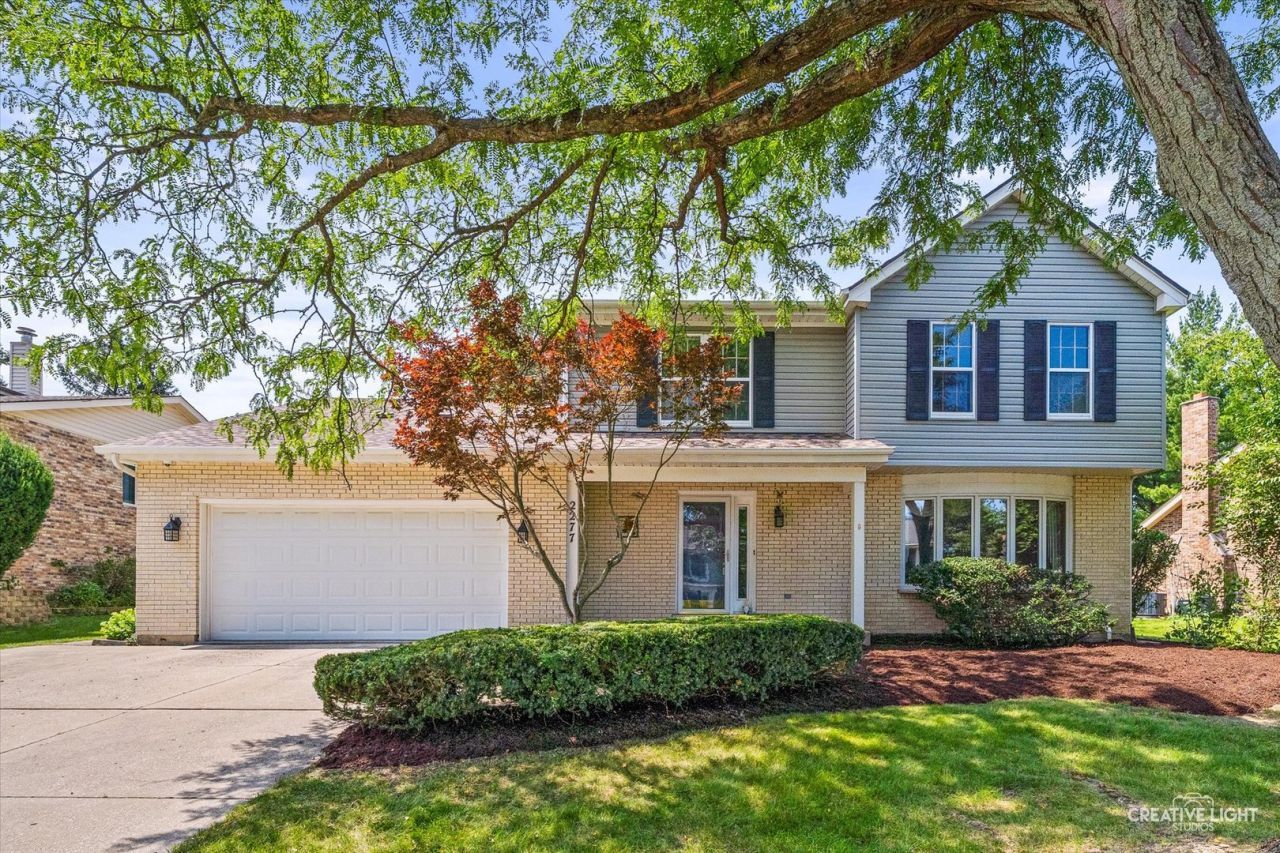
A rare opportunity in Green Trails, this spacious 4-bedroom, 3.5-bath home offers a functional floor plan, generous square footage, and a strong community setting. This home has had only two owners, and the seller truly hates to leave the neighborhood they have enjoyed for so many years. Located in highly regarded Naperville District 203, this is a home with space, flexibility, important system updates, and the opportunity to bring your creative vision to life. The main level offers a comfortable layout with room to spread out, including a living room with a large bay window, an eat-in kitchen with granite countertops, oak cabinetry, and center island, and a vaulted family room with skylights, a gas fireplace, wet bar hookup, and French doors leading to a screened porch. Upstairs, you will find three bedrooms, including the primary suite with a walk-in closet, dual vanities, skylights, whirlpool tub, and separate shower. A flex space with sloped ceiling and storage space creates a wonderful opportunity for a home office, hobby room, reading nook, or quiet retreat. The partially finished lower level expands the home with a 4th bedroom, full bath, recreation or living area, utility space, and generous storage. Many of the important mechanical and system improvements have already been completed, including roof 2023, furnace 2025, central A/C 2019, water heater 2021, sump pump with battery backup and Wi-Fi monitoring 2023, ejector pump 2025, radon mitigation 2025, water softener and whole-house water purification 2025, updated electrical panel, and Generac whole-house backup generator. Outdoor living includes a screened porch, newly painted deck, landscaped yard, sprinkler system, backyard shed, built-in garage shelving, and extended driveway parking. Green Trails is a distinctive residential community set among 744 acres with nine lakes, mature woods, grassy open spaces, gentle hills, extensive common areas, 25 miles of trails for walking, jogging, and biking, and 17 public parks with playgrounds, tennis courts, basketball courts, and ball fields. The location offers convenient access to the I-88 corridor, I-355, Edward Hospital, shopping, dining, downtown Naperville, downtown Lisle, and nearby parks. A spacious home in a beloved community with a strong floor plan, meaningful updates, and room for the next owner to make it their own.
Property Features
Property Type: Residential - Single Family
Basement: Finished, Crawl Space, Rec/Family Area, Partial
Basement: Yes
Cooling: Central Air
Fireplaces: 1
Garage: 2
Heating: Natural Gas, Forced Air
Home Style: Traditional
Lot Size: 0.18 Acres
Roof Type: Asphalt
Taxes: $13,429
Year Built: 1987
Amenities
Cathedral Ceiling(s)
Walk-In Closet(s)
Feature Descriptions
Additional rooms: Bonus Room, Deck, Eating Area, Foyer, Recreation Room, Walk In Closet
Additional Structures: Shed(s)
Appliances: Range, Microwave, Dishwasher, Refrigerator, Freezer, Washer, Dryer, Disposal
Association Includes: Insurance, Scavenger
Bath Features: Whirlpool, Separate Shower, Double Sink
Dining Room: Separate
Exterior: Aluminum Siding, Brick
Fireplace: Wood Burning, Gas Log
Fireplace Location(s): Family Room
HOA Fee: 180/ Annually
Lot Dimensions: 111X72X112X74
Other Equipment: Security System, Ceiling Fan(s), Sump Pump, Sprinkler-Lawn, Backup Sump Pump;, Radon Mitigation System, Generator, Security Cameras
Parcel#: 0821201040
Parking: Concrete, Garage Door Opener, Yes, Garage Owned, Attached, Garage
Security: yes
Sewer: Public Sewer
Total Rooms: 11
Township: Lisle
Water: Lake Michigan
Room Sizes
Bonus Room: 21X8
Recreation Room: 28X16
Foyer: 12X10
Walk In Closet: 12X6
Deck: 21X16
Eating Area: 14X8
Bedroom 2: 12X11
Bedroom 3: 11X11
Bedroom 4: 10X10
Dining Room: 14X11
Family Room: 21X18
Kitchen: 14X13
Laundry: 11X9
Living Room: 19X13
Primary Bedroom: 19X16
Local Schools
High School: Naperville North High School
Middle School: Kennedy Junior High School
Elementary School: Ranch View Elementary School
School District: District 203
Listed By / Shown By
Listed By
Agency Name: Platinum Partners Realtors
Agency Phone: 630-435-3500
Shown By
Agent Name: Tina Tendall and Amanda Clark
Agent Phone: (815) 623-5555
Agency Title: Gambino Realtors

Estimate Your Payment
Estimated Payment
$ 4,502.87 per month $3,179.62 Principal & Interest $1,119.08 Property Tax $204.17 Homeowner's InsuranceChange Payment Information

Tina Tendall and Amanda Clark
Cell: (815) 904-3800
Fax: (866) 437-7365
Office - Bell School: (815) 623-5555
Email Me


Member Participants (and their affiliated licensees, if applicable) shall indicate on their websites that IDX information is provided exclusively for consumers’ personal non-commercial use, that it may not be used for any purpose other than to identify prospective properties consumers may be interested in purchasing, that the data is deemed reliable but is not guaranteed by MLS GRID, and that the use of the MLS GRID Data may be subject to an end user license agreement prescribed by the Member Participant’s applicable MLS if any and as amended from time to time. MLS GRID may, at its discretion, require use of other disclaimers as necessary to protect Member Participant, and/or their MLS from liability.
Based on information submitted to the MLS GRID. All data is obtained from various sources and may not have been verified by broker or MLS GRID. Supplied Open House Information is subject to change without notice. All information should be independently reviewed and verified for accuracy. Properties may or may not be listed by the office/agent presenting the information.
Privacy Policy / DMCA Notice / ADA Accessibility


This site is hosted, designed and copyright
© 1994 - 2026 by
Delta Media Group, Inc. -- Patent Pending --
2277 Ridgewood Road | MLS# 12695379
This single family home located at 2277 Ridgewood Road , Lisle, IL 60532 is currently listed for sale with an asking price of $700,000. This property was built in 1987 and has 4 bedrooms and 3 full and 1 partial baths with 2418 sq. ft. Ridgewood Road is located in the Green Trails subdivision within the District 203 school district. Search Green Trails real estate on teisler.gogambino.com today.