

BEDS3
BATHS1 full
SQUARE FEET1,234
MLS#12658031
STATUSNew
PROPERTY TYPEResidential - Single Family
SCHOOLDistrict 87
Property Description
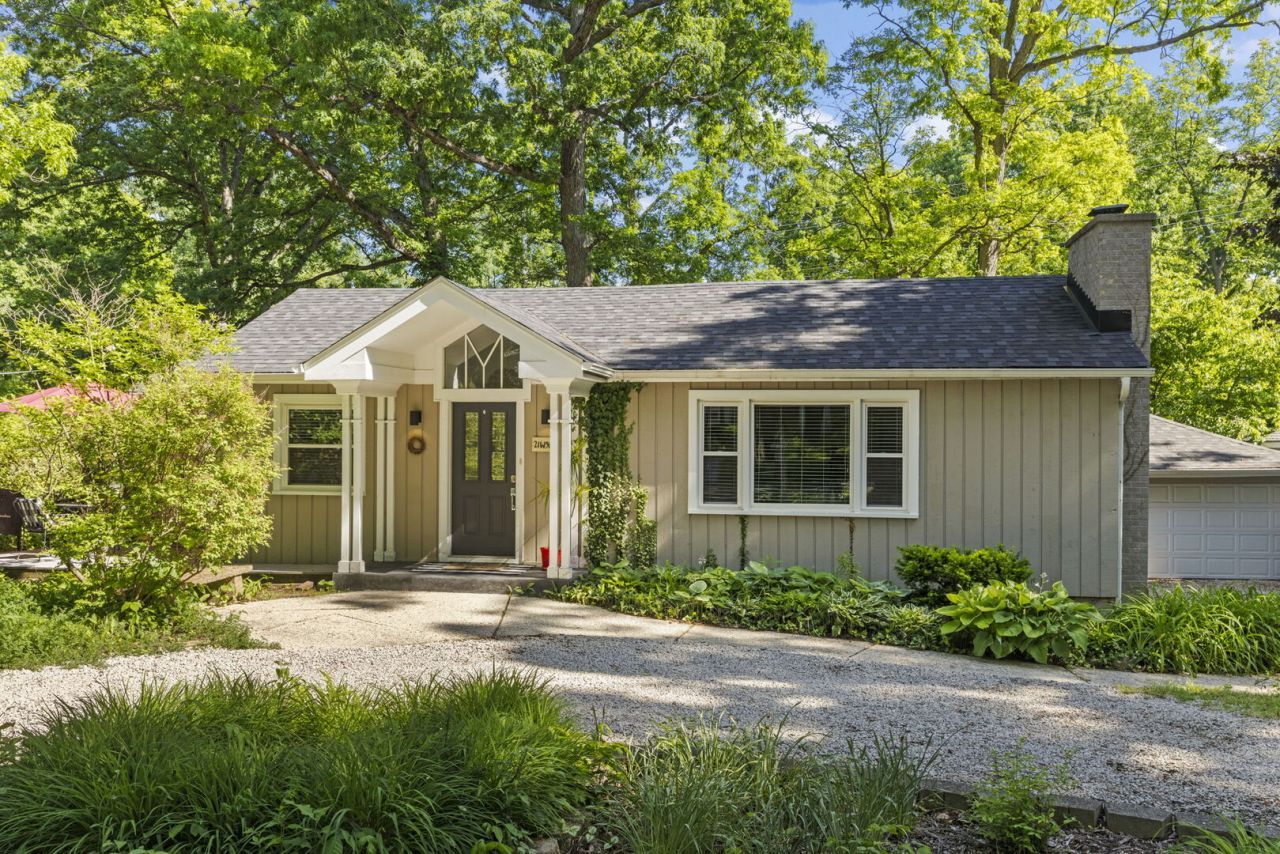
Stunning home set in your own Glen Ellyn tranquil oasis. Private dead end tree-lined street set amongst beautiful homes. 3 bedrooms/1 bath open concept floor plan. Welcoming foyer leads to open kitchen and LR. LR w/cathedral ceiling, maple flooring and wood burning fireplace + newer sliding glass door leading to rear deck allowing awesome views from both the kitchen and LR. New flooring in foyer, kitchen and hallway. Beautiful kitchen featuring maple cabinets w/pull out shelves, black granite counter tops, ducted range hood, large pantry w/frosted glass door, recessed lighting, skylight, loads of counter space, breakfast bar and access to barbecue deck. Completely updated high-end bath features soaking tub, separate low threshold shower with rain shower head, heated ceramic floor and sun tunnel in ceiling. Master bedroom with 2nd wood burning fireplace, large picture window and full wall of closets with custom closet organizer. Walk-in cedar closet in basement. Basement also features shelving for storage and laundry. Large rear deck overlooks private wooded yard with natural landscaping. Property backs to the IL Prairie Path and is elevated offering privacy. Circle driveway plus detached 2 car garage. Furnace 2018, Roof 2023, new 70ft water pump, new garage door and opener, new water softener and water heater, new windows in all 3 bedrooms, and so much more. Easy walk to downtown GE, Lombard, Metra train, restaurants, shops and Glen Oak Country Club.
Property Features
Property Type: Residential - Single Family
Basement: Yes
Basement: Unfinished, Crawl Space, Partial
Cooling: Central Air
Fireplaces: 2
Garage: 2
Heating: Natural Gas, Forced Air, Radiant Floor
Home Style: Ranch
Lot Size: 0.23 Acres
Roof Type: Asphalt
Taxes: $6,887
Year Built: 1926
Amenities
Cathedral Ceiling(s)
Dry Bar
Solar Tube(s)
1st Floor Bedroom
1st Floor Full Bath
Built-in Features
Feature Descriptions
Additional rooms: No additional rooms
Appliances: Range, Microwave, Dishwasher, Refrigerator, Washer, Dryer, Disposal, Stainless Steel Appliance(s), Range Hood, Water Purifier, Water Softener Owned, Humidifier
Association Includes: None
Exterior: Cedar, Frame
Fireplace: Wood Burning
Fireplace Location(s): Living Room, Master Bedroom
Laundry: Gas Dryer Hookup, Sink
Lot: Wooded, Mature Trees
Lot Dimensions: 75X138X76X124
Other Equipment: Water-Softener Owned, TV-Cable, TV-Dish, CO Detectors
Parcel#: 0512400002
Parking: Gravel, Circular Driveway, Garage Door Opener, Yes, Detached, Garage
Sewer: Septic Tank
Total Rooms: 5
Township: Milton
Water: Well
Room Sizes
Bedroom 2: 13X12
Bedroom 3: 10X08
Kitchen: 21X13
Laundry: 10X10
Living Room: 19X16
Primary Bedroom: 20X11
Local Schools
High School: Glenbard West High School
Middle School: Hadley Junior High School
Elementary School: Ben Franklin Elementary School
School District: District 87
Listed By / Shown By
Listed By
Agency Name: Keller Williams Premiere Properties
Agency Phone: 630-545-9860
Shown By
Agent Name: Tina Tendall and Amanda Clark
Agent Phone: (815) 623-5555
Agency Title: Gambino Realtors

Estimate Your Payment
Estimated Payment
$ 3,131.09 per month $2,402.88 Principal & Interest $573.92 Property Tax $154.29 Homeowner's InsuranceChange Payment Information

Tina Tendall and Amanda Clark
Cell: (815) 904-3800
Fax: (866) 437-7365
Office - Bell School: (815) 623-5555
Email Me


Member Participants (and their affiliated licensees, if applicable) shall indicate on their websites that IDX information is provided exclusively for consumers’ personal non-commercial use, that it may not be used for any purpose other than to identify prospective properties consumers may be interested in purchasing, that the data is deemed reliable but is not guaranteed by MLS GRID, and that the use of the MLS GRID Data may be subject to an end user license agreement prescribed by the Member Participant’s applicable MLS if any and as amended from time to time. MLS GRID may, at its discretion, require use of other disclaimers as necessary to protect Member Participant, and/or their MLS from liability.
Based on information submitted to the MLS GRID. All data is obtained from various sources and may not have been verified by broker or MLS GRID. Supplied Open House Information is subject to change without notice. All information should be independently reviewed and verified for accuracy. Properties may or may not be listed by the office/agent presenting the information.
Privacy Policy / DMCA Notice / ADA Accessibility


This site is hosted, designed and copyright
© 1994 - 2026 by
Delta Media Group, Inc. -- Patent Pending --
21w363 Walnut Road | MLS# 12658031
This single family home located at 21w363 Walnut Road , Glen Ellyn, IL 60137 is currently listed for sale with an asking price of $529,000. This property was built in 1926 and has 3 bedrooms and 1 full baths with 1234 sq. ft. 21w363 Walnut Road is located within the District 87 school district. Search Glen Ellyn real estate on teisler.gogambino.com today.