

BEDS4
BATHS3 full 2 partial
SQUARE FEET5,714
MLS#12473228
STATUSActive
PROPERTY TYPEResidential - Single Family
SUBDIVISIONTeiche Woods
SCHOOLDistrict 125
Property Description
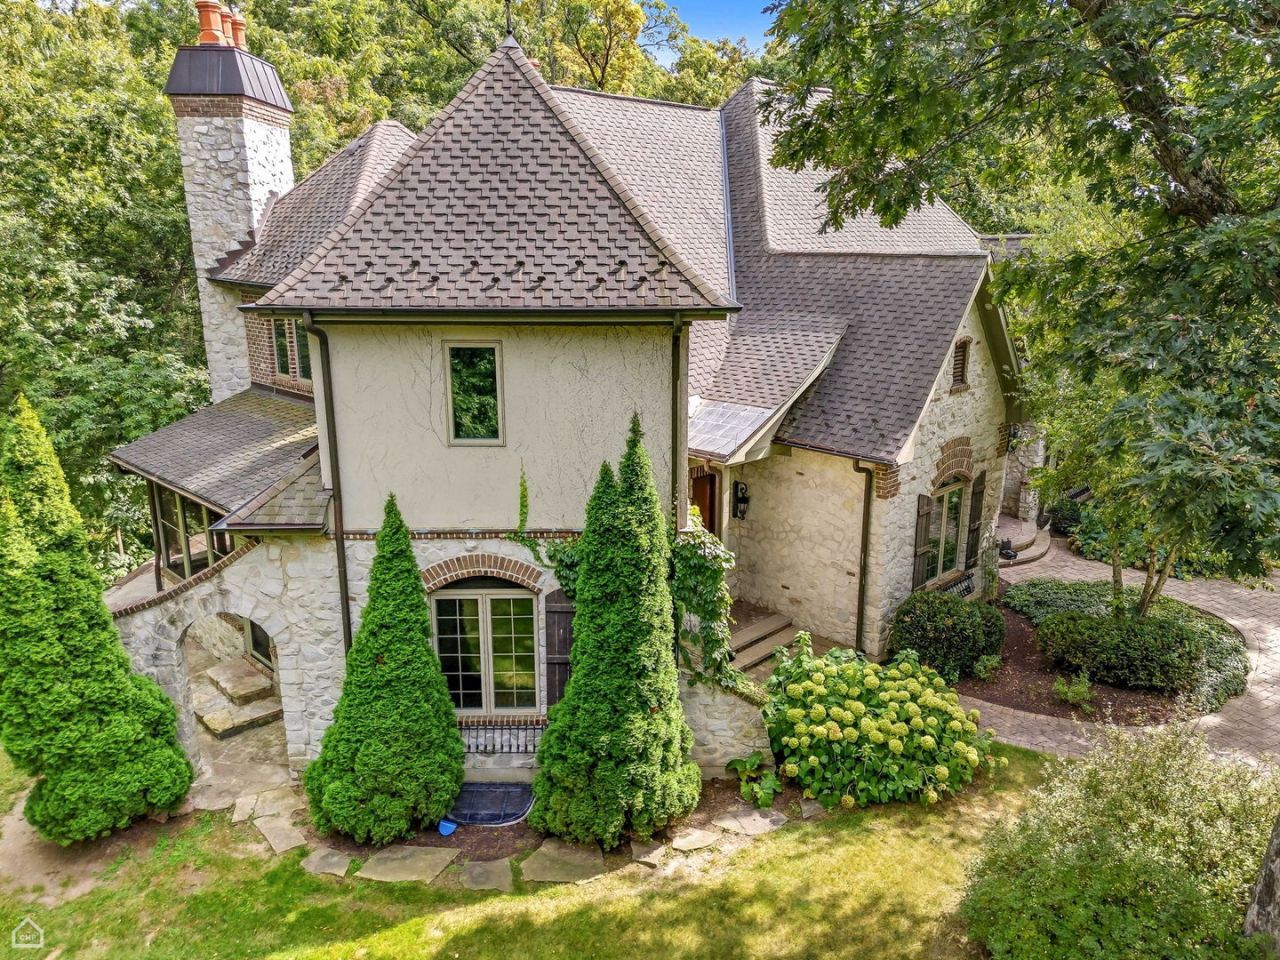
Welcome to an EXTRAORDINARY CUSTOM-BUILT ESTATE tucked away on NEARLY 3 PRIVATE ACRES in one of KILDEER'S MOST PRESTIGIOUS ENCLAVES. CUSTOM-BUILT BY AMSTERDAM ENTERPRISE AS THE BUILDER'S PERSONAL RESIDENCE, this ONE-OWNER HOME blends timeless EUROPEAN-INSPIRED ARCHITECTURE with exceptional craftsmanship, offering a rare combination of LUXURY, PRIVACY, AND SERENITY. A PRIVATE WINDING DRIVEWAY leads to a stunning STONE & BRICK RESIDENCE, surrounded by mature trees, professional landscaping, and a beautiful PARK-LIKE SETTING. BUFFALO CREEK flows peacefully behind the property, creating a tranquil natural backdrop and an exceptional sense of privacy. The arrival experience is unforgettable, highlighted by a magnificent 21/2-INCH HAND-CARVED MAHOGANY FRONT DOOR IMPORTED FROM BOLIVIA, complemented by matching imported side doors and exquisite custom craftsmanship throughout. Inside, approximately 5,714 SQ FT showcases SOARING CEILINGS, CUSTOM ARCHITECTURAL MILLWORK, HANDCRAFTED WOOD PANELING, CUSTOM COFFERED CEILINGS, DECORATIVE PLASTER & VENETIAN-STYLE WALL FINISHES, RECESSED LIGHTING, a WHOLE-HOUSE BUILT-IN SPEAKER SYSTEM, and rich BRAZILIAN CHERRY HARDWOOD FLOORS. Designed for both grand entertaining and everyday living, the home offers 4 SPACIOUS BEDROOMS, 3 FULL BATHROOMS, 2 HALF BATHROOMS, and FOUR CUSTOM FIREPLACES that create warmth and elegance throughout. The GOURMET KITCHEN features custom cabinetry, premium finishes, generous workspace, and beautiful views of the surrounding grounds. The dramatic GREAT ROOM, formal dining room, EXECUTIVE OFFICE/LIBRARY, and luxurious PRIMARY SUITE WITH PRIVATE BALCONY OVERLOOKING BUFFALO CREEK each showcase exceptional craftsmanship and timeless design. The PRIVATE GUEST / IN-LAW SUITE ABOVE THE GARAGE offers outstanding flexibility with its own PRIVATE BEDROOM, FULL BATHROOM, SPACIOUS RECREATION/LIVING ROOM, PRE-PLUMBED KITCHENETTE SPACE, and PRE-FRAMED PRIVATE GARAGE ENTRANCE, making it ideal for MULTIGENERATIONAL LIVING, long-term guests, a live-in caregiver, or a private home office. Built with enduring quality and superior engineering, this exceptional residence includes: * COPPER VALLEYS, DORMERS, GUTTERS, SOFFITS & DOWNSPOUTS * EXTRA-WIDE REINFORCED FOOTINGS WITH 5/8-INCH REBAR * 600-AMP ELECTRICAL SERVICE * PRIVATE WELL & SEPTIC * INVISIBLE DOG FENCE * FOUNDATION & ELECTRICAL PREPARATION FOR A FUTURE GATED ENTRANCE * 20+ EXTERIOR SOFFIT OUTLETS FOR SEASONAL LIGHTING * PARTIALLY FINISHED BASEMENT WITH EXPANSION POTENTIAL Outside, the grounds create a true PRIVATE RETREAT, featuring mature trees, scenic views, a charming TREEHOUSE, and a peaceful setting rarely found this close to everyday conveniences. Located just minutes from UPSCALE SHOPPING, FINE DINING, AWARD-WINNING SCHOOLS, and major transportation routes, this remarkable residence offers the perfect balance of PEACEFUL LUXURY LIVING and modern convenience. A RARE OPPORTUNITY TO OWN A CUSTOM-BUILT, ONE-OWNE
Property Features
Property Type: Residential - Single Family
Basement: Partially Finished, Full
Basement: Yes
Cooling: Central Air
Fireplaces: 4
Garage: 3
Heating: Natural Gas
Home Style: French Provincial
Lot Size: 2.82 Acres
Roof Type: Asphalt
Taxes: $33,922
Year Built: 2006
Amenities
Vaulted Ceiling(s)
Cathedral Ceiling(s)
In-Law Floorplan
Walk-In Closet(s)
Bookcases
High Ceilings
Special Millwork
Granite Counters
Separate Dining Room
Pantry
Feature Descriptions
Additional rooms: Bonus Room, Enclosed Porch, Foyer, Library, Mud Room, Storage, Walk In Closet
Additional Structures: Other
Appliances: Double Oven, Range, Microwave, Dishwasher, Refrigerator, High End Refrigerator, Washer, Dryer, Disposal
Association Includes: None
Bath Features: Whirlpool, Separate Shower, Double Sink
Dining Room: Separate
Exterior: Brick, Stone
Fireplace: Gas Log, Gas Starter
Fireplace Location(s): Family Room, Living Room, Master Bedroom, Basement
Laundry: Main Level, Gas Dryer Hookup, In Unit, Sink
Lot: Forest Preserve Adjacent, Nature Preserve Adjacent, Landscaped, Wooded, Mature Trees
Lot Dimensions: 50x225x120x219x416x94x443x147x35x200
Parcel#: 14272010200000
Parking: Asphalt, Brick Driveway, Garage Door Opener, Yes, Garage Owned, Attached, Garage
Sewer: Septic Tank
Total Rooms: 10
Township: Ela
Water: Well
Room Sizes
Enclosed Porch: 7X16
Library: 13X18
Foyer: 17X17
Storage: 25X30
Mud Room: 4X6
Bonus Room: 41X44
Bonus Room: 20X30
Walk In Closet: 13X20
Bedroom 2: 16X16
Bedroom 3: 13X26
Bedroom 4: 15X14
Dining Room: 13X23
Family Room: 30X20
Kitchen: 16X14
Laundry: 6X15
Living Room: 29X21
Primary Bedroom: 28X20
Local Schools
High School: Adlai E Stevenson High School
Middle School: Woodland Middle School
Elementary School: Kildeer Countryside Elementary S
School District: District 125
Listed By / Shown By
Listed By
Agency Name: eXp Realty
Agency Phone: 888-574-9405
Shown By
Agent Name: Tina Tendall and Amanda Clark
Agent Phone: (815) 623-5555
Agency Title: Gambino Realtors

Estimate Your Payment
Estimated Payment
$ 10,802.90 per month $7,494.81 Principal & Interest $2,826.83 Property Tax $481.25 Homeowner's InsuranceChange Payment Information

Tina Tendall and Amanda Clark
Cell: (815) 904-3800
Fax: (866) 437-7365
Office - Bell School: (815) 623-5555
Email Me


Member Participants (and their affiliated licensees, if applicable) shall indicate on their websites that IDX information is provided exclusively for consumers’ personal non-commercial use, that it may not be used for any purpose other than to identify prospective properties consumers may be interested in purchasing, that the data is deemed reliable but is not guaranteed by MLS GRID, and that the use of the MLS GRID Data may be subject to an end user license agreement prescribed by the Member Participant’s applicable MLS if any and as amended from time to time. MLS GRID may, at its discretion, require use of other disclaimers as necessary to protect Member Participant, and/or their MLS from liability.
Based on information submitted to the MLS GRID. All data is obtained from various sources and may not have been verified by broker or MLS GRID. Supplied Open House Information is subject to change without notice. All information should be independently reviewed and verified for accuracy. Properties may or may not be listed by the office/agent presenting the information.
Privacy Policy / DMCA Notice / ADA Accessibility


This site is hosted, designed and copyright
© 1994 - 2026 by
Delta Media Group, Inc. -- Patent Pending --
21917 N Wolter Lane | MLS# 12473228
This single family home located at 21917 N Wolter Lane, Kildeer, IL 60047 is currently listed for sale with an asking price of $1,650,000. This property was built in 2006 and has 4 bedrooms and 3 full and 2 partial baths with 5714 sq. ft. N Wolter Lane is located in the Teiche Woods subdivision within the District 125 school district. Search Teiche Woods real estate on teisler.gogambino.com today.