

BEDS3
BATHS2 full 2 partial
SQUARE FEET2,151
MLS#12657111
STATUSNew
PROPERTY TYPEResidential - Townhouse
SUBDIVISIONDeer Park Estates
SCHOOLDistrict 95
Property Description
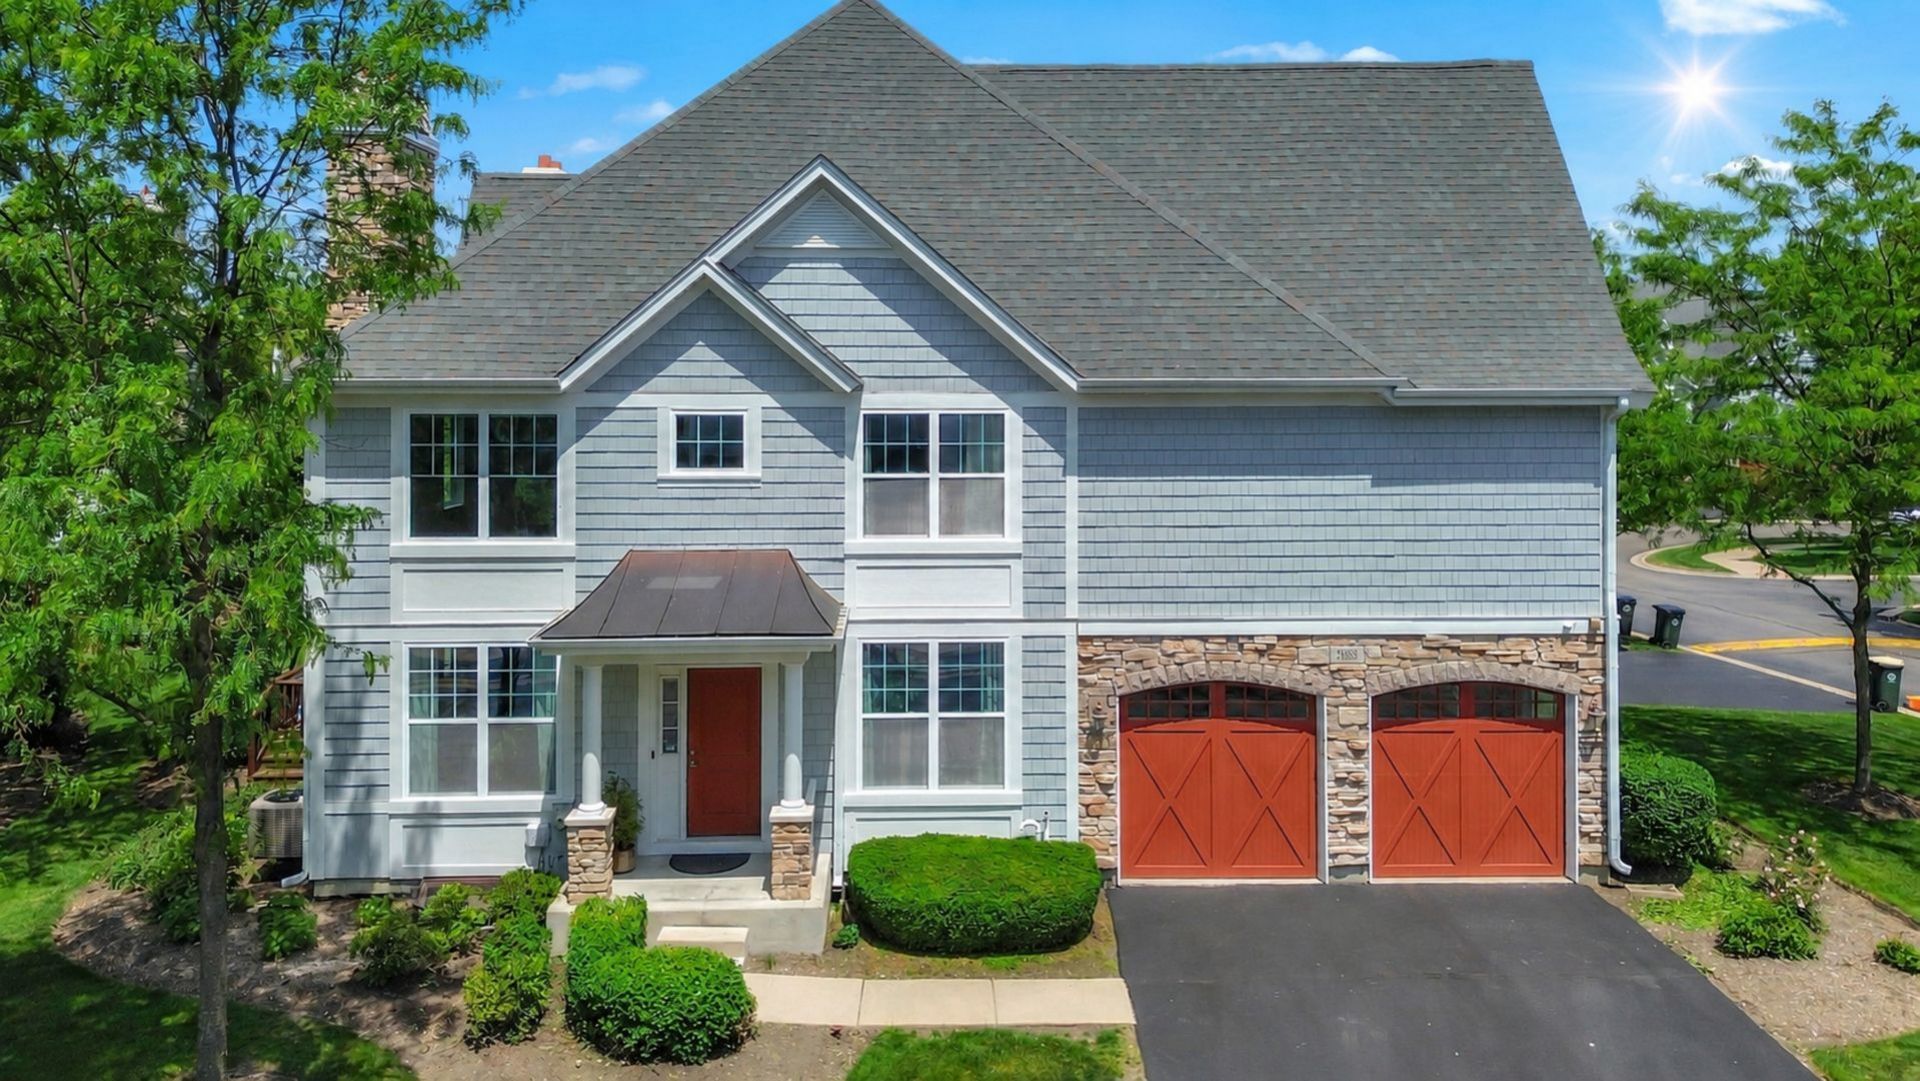
DESIRABLE LUXURY END TOWNHOME IN SOUGHT AFTER DEER PARK ESTATES. LAST BUILT AND NEWEST UNIT IN THE SUBDIVISION SHOWS LIKE A MODEL. OFFERING OVER 2,100 SQ FT OF FINISHED LIVING SPACE, INCLUDING WOOD FLOORS, CUSTOM MILLWORK THROUGHOUT, ABUDANT NATURAL LIGHT, AND AN OPEN-CONCEPT MAIN LEVEL DESIGNED FOR BOTH EVERYDAY LIVING AND ENTERTINING. 2-STORY FOYER/GREAT ROOM W/GAS FIREPLACE, SEPARATE DINING ROOM, BREAKFAST NOOK W/SLIDER LEADS TO A LOVELY DECK OVERLOOKS A WOODED BACKYARD. OPEN KITCHEN W/42' MAPLE CABINETS, ISLAND, PANTRY CLOSET, GRANITE COUNTERTOP, GLASS BACKSPLASH AND SS APPLIANCES. CONVENIENT MAIN-FLOOR LAUNDRY ROOM AND DIRECT ACCESS TO GARAGE. POWDER ROOM COMPLETES FIRST FLOOR. UPSTARIS ENJOY WOOD-LAMINATE FLOORS THROUGHOUT. LARGE PRIMARY SUITE FEATURES 2 HIS/HER WALK-IN CLOSETS AND A WELL APPOINTED MASTER BATH W/ SOAKING TUB AND SEPARATE SHOWER, DOUBLE VANITY. TWO ADDITIONAL GENEROUSLY SIZED BEDROOMS PLUS A FULL HALL BATH ROUND OUT THE UPPER LEVEL. FINISHED BASEMENT W/ FAMILY ROOM, A SECOND POWDER ROOM, WET BAR AND HUGE SEPARATE STORAGE ROOM. CONVENIENTLY LOCATED NEAR PARKS, SHOPPING, UPSCALE DINING, MOVIE THEATER, TOP-RATED SCHOOLS, EASY ACCESS TO HIGHWAY 53, BARRINGTON METRA STATION AND ALL THAT DEER PARK AND THE SURROUNDING AREA HAVE TO OFFER.
Property Features
Property Type: Residential - Townhouse
Basement: Yes
Basement: Finished, Rec/Family Area, Storage Space, Full
Cooling: Central Air
Fireplaces: 1
Garage: 2
Heating: Natural Gas, Forced Air
Lot Size: 0.06 Acres
Roof Type: Asphalt
Stories: 2.0
Taxes: $10,575
Year Built: 2014
Amenities
Wet Bar
Storage
Walk-In Closet(s)
Granite Counters
Separate Dining Room
Feature Descriptions
Additional rooms: Breakfast Room, Recreation Room, Storage, Utility Room-Lower Level
Appliances: Range, Microwave, Dishwasher, Refrigerator, Washer, Dryer, Disposal, Stainless Steel Appliance(s), Wine Refrigerator, Humidifier
Association Amenities: Park
Association Includes: Insurance, Exterior Maintenance, Lawn Care, Snow Removal
Bath Features: Separate Shower, Double Sink, Soaking Tub
Dining Room: Separate
Exterior: Cedar, Shake Siding, Stone
Fireplace: Gas Log
Fireplace Location(s): Family Room
HOA Fee: 582/ Monthly
Laundry: Main Level
Lot: Corner Lot, Landscaped
Lot Dimensions: 44.5X62
Other Equipment: Security System, CO Detectors, Sump Pump
Parcel#: 14341010570000
Parking: Garage Door Opener, Yes, Garage Owned, Attached, Garage
Pet Allowed: Cats OK, Dogs OK, Number Limit
Security: yes
Sewer: Public Sewer
Total Rooms: 8
Township: Ela
Water: Lake Michigan
Room Sizes
Breakfast Room: 12X11
Recreation Room: 26X22
Storage: 19X10
Bedroom 2: 14X12
Bedroom 3: 14X13
Dining Room: 15X11
Family Room: 17X12
Kitchen: 17X14
Laundry: 9X8
Primary Bedroom: 19X13
Local Schools
High School: Lake Zurich High School
Middle School: Lake Zurich Middle - S Campus
Elementary School: Isaac Fox Elementary School
School District: District 95
Listed By / Shown By
Listed By
Agency Name: RE/MAX Properties Northwest
Agency Phone: 847-698-7000
Shown By
Agent Name: Tina Tendall and Amanda Clark
Agent Phone: (815) 623-5555
Agency Title: Gambino Realtors

Estimate Your Payment
Estimated Payment
$ 3,709.13 per month $2,657.25 Principal & Interest $881.25 Property Tax $170.63 Homeowner's InsuranceChange Payment Information

Tina Tendall and Amanda Clark
Cell: (815) 904-3800
Fax: (866) 437-7365
Office - Bell School: (815) 623-5555
Email Me


Member Participants (and their affiliated licensees, if applicable) shall indicate on their websites that IDX information is provided exclusively for consumers’ personal non-commercial use, that it may not be used for any purpose other than to identify prospective properties consumers may be interested in purchasing, that the data is deemed reliable but is not guaranteed by MLS GRID, and that the use of the MLS GRID Data may be subject to an end user license agreement prescribed by the Member Participant’s applicable MLS if any and as amended from time to time. MLS GRID may, at its discretion, require use of other disclaimers as necessary to protect Member Participant, and/or their MLS from liability.
Based on information submitted to the MLS GRID. All data is obtained from various sources and may not have been verified by broker or MLS GRID. Supplied Open House Information is subject to change without notice. All information should be independently reviewed and verified for accuracy. Properties may or may not be listed by the office/agent presenting the information.
Privacy Policy / DMCA Notice / ADA Accessibility


This site is hosted, designed and copyright
© 1994 - 2026 by
Delta Media Group, Inc. -- Patent Pending --
21898 W Talia Lane | MLS# 12657111
This townhouse located at 21898 W Talia Lane, Deer Park, IL 60010 is currently listed for sale with an asking price of $585,000. This property was built in 2014 and has 3 bedrooms and 2 full and 2 partial baths with 2151 sq. ft. W Talia Lane is located in the Deer Park Estates subdivision within the District 95 school district. Search Deer Park Estates real estate on teisler.gogambino.com today.