

BEDS1
BATHS1 full
SQUARE FEET950
MLS#12703903
STATUSNew
PROPERTY TYPERental - Condominium
SCHOOLDistrict 300
Property Description
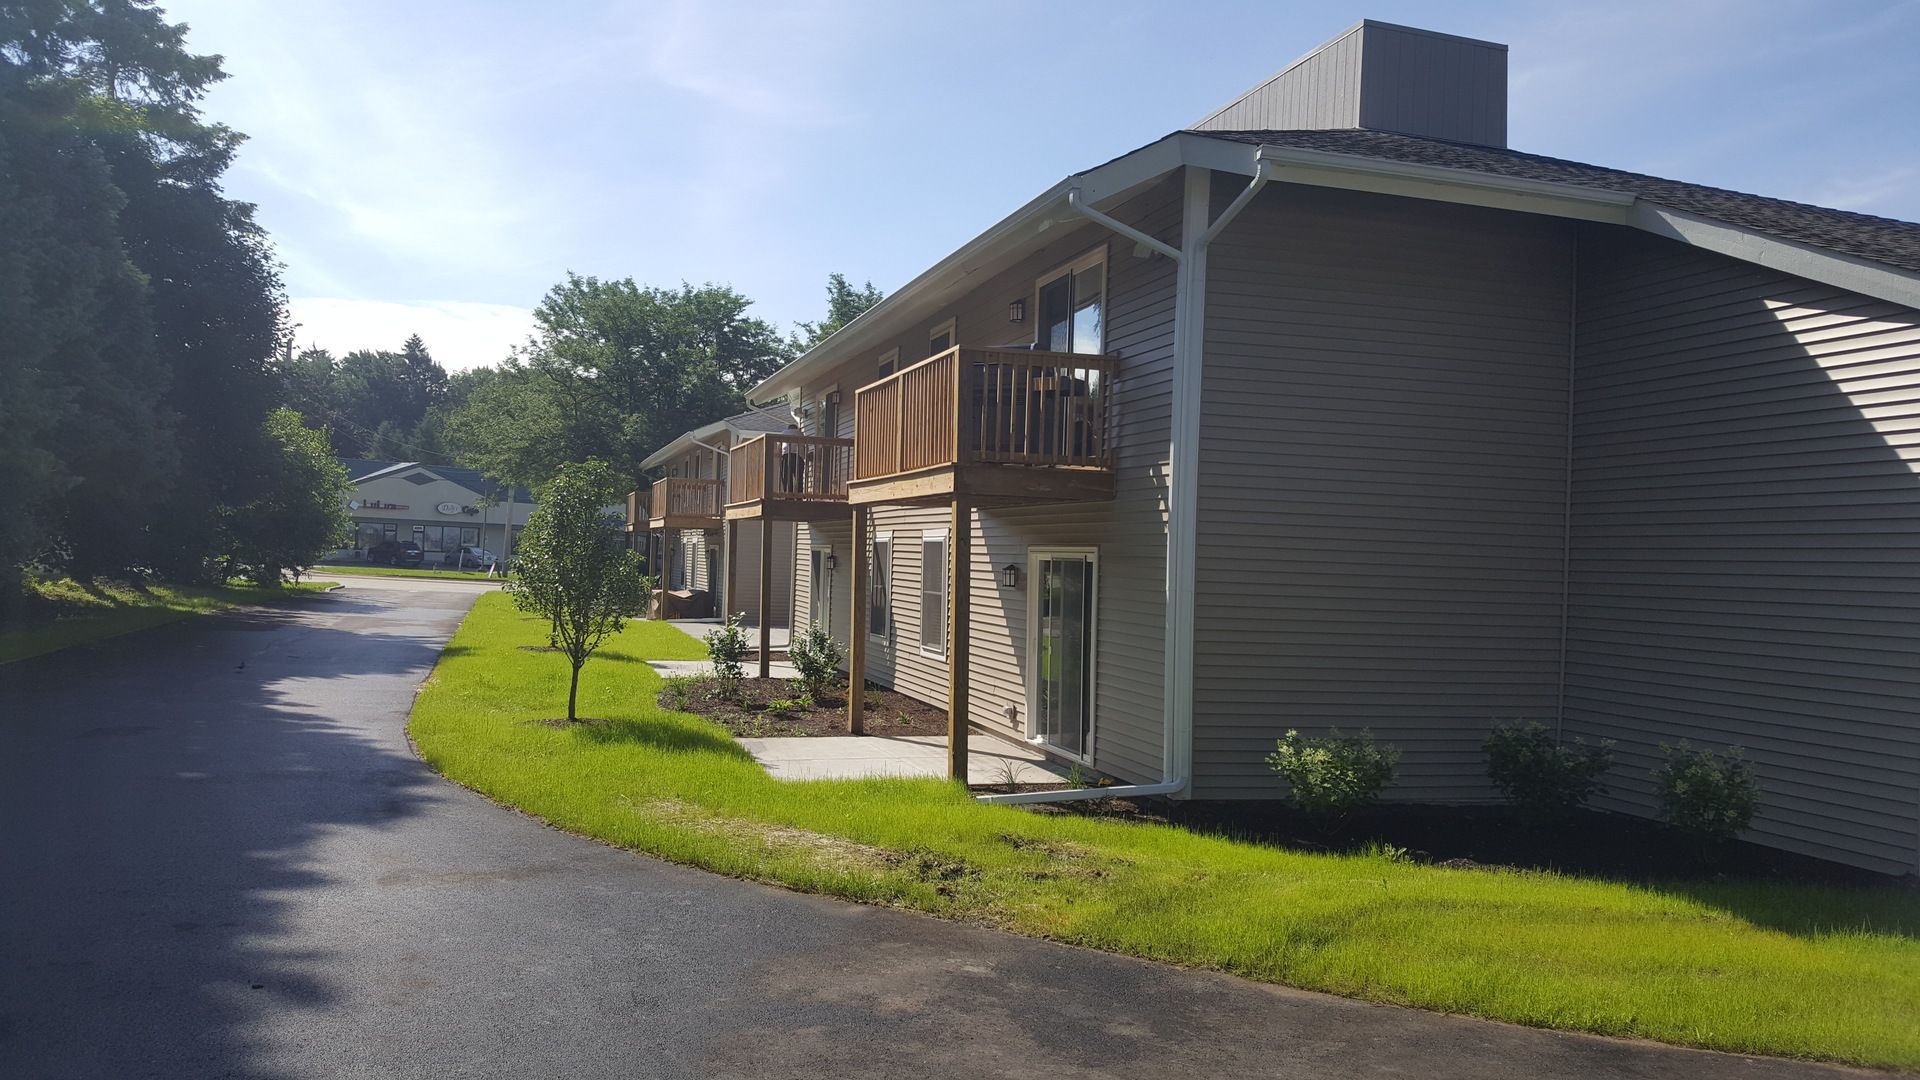
This Beautifully Renovated 1 Bedroom, 1 Bathroom, Second Floor Apartment Nestled in East Dundee is a Must See! (Top Floor Apartment!) Spacious Room Sizes Boasting High End Finishes Through-Out and Freshly Painted in Modern Tones! The Kitchen Features Stainless Steel Appliances, Quartz Counters, and Ample Cabinet Space! The Living Room Offers a Fantastic Entertaining Area looking out onto your Deck. Luxury Vinyl Plank Flooring Through-Out, Washer & Dryer in the Apartment, Central Air Conditioning and Gas Forced Heat! Walk to Downtown Dundee and enjoy the Charming Restaurants, Bars, Shops, River Walk, and Bike Trail! Available Immediately! Lease Terms: 12 Month Lease Term. Tenant pays electric, gas, water, sewer, and a $35/month garbage fee. Landscaping and Snow Removal are included! No Smoking. 1 dog allowed with a max weight of 40 lbs. (NO CATS.) Please review our breed restrictions on our web site. Additional Non-Refundable Pet Fee of $365 Annually due for an approved dog. 1 Unassigned Parking Space Included. Credit/Background Check to be Performed by Listing Office. Application Fee is $60 per Adult 18 years of age or older. TENANTS ARE RESPONSIBLE FOR A ONE-TIME, NON-REFUNDABLE MOVE IN FEE OF $675, PAYABLE WITHIN 24 HOURS OF AN ACCEPTED APPLICATION. Tenants are responsible for a $9.95 per month technology/administrative fee.
Property Features
Property Type: Rental - Condominium
Basement: None
Cooling: Central Air
Heating: Natural Gas, Forced Air
Lot Size: 0.23 Acres
Stories: 2.0
Year Built: 1980
Amenities
High Ceilings
Quartz Counters
Feature Descriptions
Additional rooms: No additional rooms
Appliances: Range, Microwave, Dishwasher, Refrigerator, Washer, Dryer, Disposal, Stainless Steel Appliance(s)
Dining Room: Combined w/ LivRm
Exterior: Cedar
Laundry: Upper Level, In Unit
Lot Dimensions: 85X120
Parking: Asphalt, Unassigned, Yes, Owned
Pet Allowed: Additional Pet Rent, Dogs OK, Number Limit, Size Limit
Rent Includes: Parking, Scavenger, Exterior Maintenance, Lawn Care, Snow Removal
Sewer: Public Sewer
Total Rooms: 3
Township: Dundee
Water: Public
Room Sizes
Kitchen: 13X11
Laundry: 7X4
Living Room: 15X16
Primary Bedroom: 13X14
Local Schools
School District: District 300
Listed By / Shown By
Listed By
Agency Name: Grid 7 Properties
Agency Phone: 800-581-2471
Shown By
Agent Name: Tina Tendall and Amanda Clark
Agent Phone: (815) 623-5555
Agency Title: Gambino Realtors


Tina Tendall and Amanda Clark
Cell: (815) 904-3800
Fax: (866) 437-7365
Office - Bell School: (815) 623-5555
Email Me


Member Participants (and their affiliated licensees, if applicable) shall indicate on their websites that IDX information is provided exclusively for consumers’ personal non-commercial use, that it may not be used for any purpose other than to identify prospective properties consumers may be interested in purchasing, that the data is deemed reliable but is not guaranteed by MLS GRID, and that the use of the MLS GRID Data may be subject to an end user license agreement prescribed by the Member Participant’s applicable MLS if any and as amended from time to time. MLS GRID may, at its discretion, require use of other disclaimers as necessary to protect Member Participant, and/or their MLS from liability.
Based on information submitted to the MLS GRID. All data is obtained from various sources and may not have been verified by broker or MLS GRID. Supplied Open House Information is subject to change without notice. All information should be independently reviewed and verified for accuracy. Properties may or may not be listed by the office/agent presenting the information.
Privacy Policy / DMCA Notice / ADA Accessibility


This site is hosted, designed and copyright
© 1994 - 2026 by
Delta Media Group, Inc. -- Patent Pending --
201 Penny Avenue , Unit 2C | MLS# 12703903
This property located at 201 Penny Avenue , Unit 2C, East Dundee, IL 60118 is currently listed for rent with an asking price of $1,760 / Monthly. Penny Avenue , Unit 2C is located within the District 300 school district. Search East Dundee real estate on teisler.gogambino.com today.