

BEDS2
BATHS2 full 1 partial
SQUARE FEET1,813
MLS#12652364
STATUSNew
PROPERTY TYPEResidential - Condominium
SUBDIVISIONRiver North
SCHOOLDistrict 304
Property Description
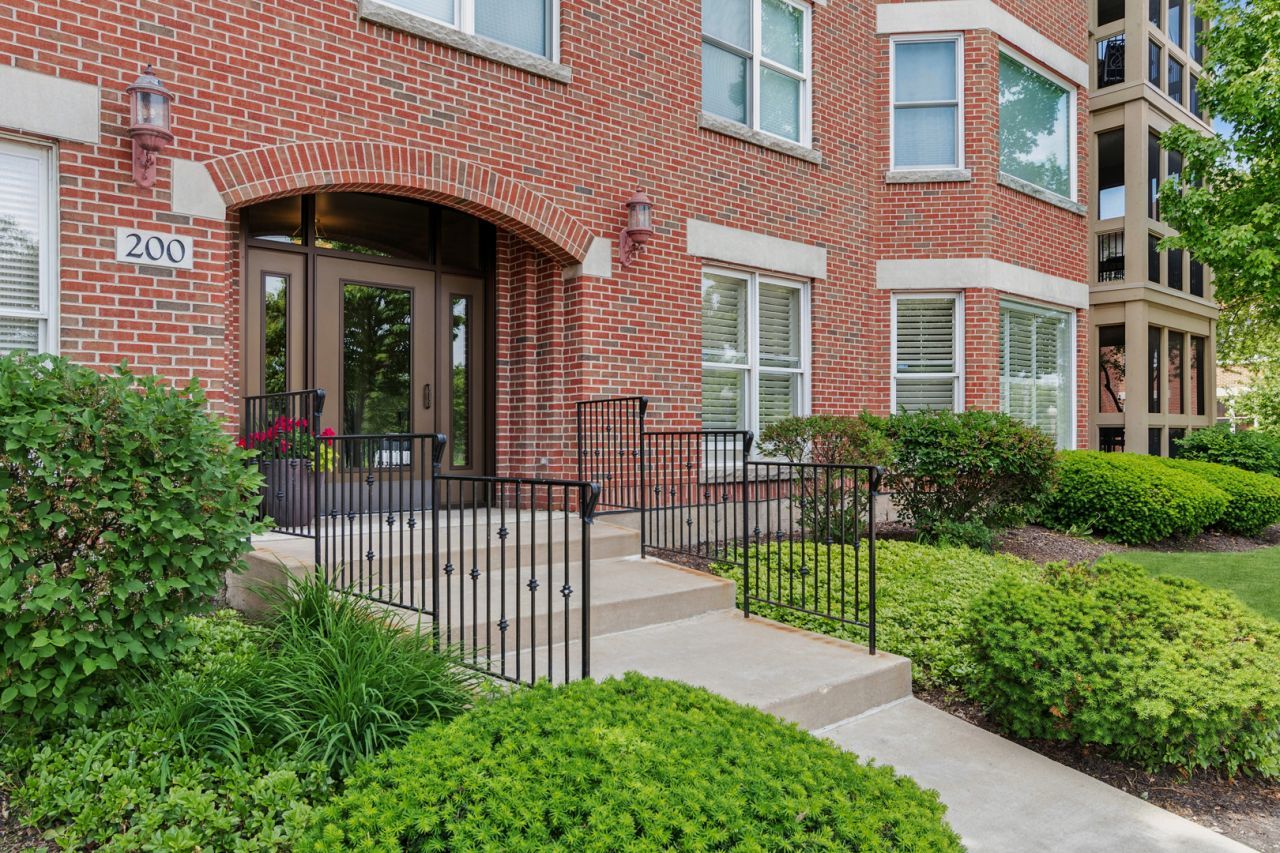
PRICELESS VIEWS & SOPHISTICATED LIVING IN THE HEART OF DOWNTOWN GENEVA! Don't miss your chance to be the next owner of this coveted first floor corner unit in Geneva's highly sought after River North development. Homes in this crown jewel don't come around often and, when they do, they go fast! This gorgeous former model home is loaded with extras and gives you stunning views of the Fox River from every window. Step inside and you'll enjoy quality finishes like thick crown moldings, custom built-ins, tray and coved ceilings, plantation shutters, and rich engineered hardwood floors throughout. All the rooms are generously sized and they're beautifully balanced with warmth and style. The updated kitchen boasts gorgeous leathered quartz counter tops, modern lighting, maple cabinetry, stainless steel appliances, and a custom back splash. The sun drenched living room is the perfect gathering space with its bay windows and gas log fireplace. It flows easily into the formal dining area with built-in hutches. This space will inspire you to become the host of your dreams! The private master suite features a dramatic coved ceiling, two closets and a spa-like bath with double bowl vanity, separate shower and jetted tub. The secondary bedroom is generously sized and has its own private full bath. Perhaps your favorite living space of all will the the quaint screened porch. It's the perfect spot to enjoy your morning coffee, read a good book, or just relax and enjoy the views. There's a convenient in-unit laundry, one underground heated parking spot, reserved outdoor parking, and a storage locker in this secure elevator building. The building itself is extremely well managed. Walk or bike along the banks of the Fox River or stroll to downtown Geneva and enjoy all the fine dining options and charming boutiques that it's known for. It's conveniently located near the Metra for easy commuting. This exceptional offering delivers more than just a place to live. It offers a lifestyle to truly enjoy. Welcome home!
Property Features
Property Type: Residential - Condominium
Basement: None
Cooling: Central Air
Fireplaces: 1
Garage: 1
Heating: Natural Gas, Forced Air
Lot Size: COMMON
Stories: 4.0
Taxes: $10,457
Year Built: 1999
Amenities
Elevator
1st Floor Bedroom
1st Floor Full Bath
Storage
Built-in Features
Special Millwork
Separate Dining Room
Feature Descriptions
Additional rooms: Screened Porch, Eating Area
Appliances: Range, Microwave, Dishwasher, Refrigerator, Washer, Dryer, Disposal, Humidifier
Association Amenities: Elevator in Residence, Storage, Security Door Lock(s)
Association Includes: Water, Parking, Insurance, Exterior Maintenance, Lawn Care, Scavenger, Snow Removal
Bath Features: Whirlpool, Separate Shower, Double Sink, Soaking Tub
Dining Room: Combined w/ LivRm
Exterior: Brick
Fireplace: Gas Log, Gas Starter
Fireplace Location(s): Living Room
HOA Fee: 562/ Monthly
Laundry: Main Level, In Unit
Lot Dimensions: COMMON
Other Equipment: Fire Sprinklers, Ceiling Fan(s)
Parcel#: 1203427021
Parking: Asphalt, Garage Door Opener, Heated Garage, Yes, Garage Owned, Attached, Owned, Garage
Pet Allowed: Cats OK, Dogs OK, Number Limit, Size Limit
Sewer: Public Sewer
Total Rooms: 6
Township: Geneva
Water: Public
Room Sizes
Screened Porch: 14X10
Eating Area: 17X8
Bedroom 2: 18X14
Dining Room: 16X12
Kitchen: 20X10
Laundry: 6X9
Living Room: 15X25
Primary Bedroom: 18X14
Local Schools
High School: Geneva Community High School
Middle School: Geneva Middle School
Elementary School: Williamsburg Elementary School
School District: District 304
Listed By / Shown By
Listed By
Agency Name: Baird & Warner
Agency Phone: 630-778-1855
Shown By
Agent Name: Tina Tendall and Amanda Clark
Agent Phone: (815) 623-5555
Agency Title: Gambino Realtors

Estimate Your Payment
Estimated Payment
$ 3,602.61 per month $2,566.41 Principal & Interest $871.42 Property Tax $164.79 Homeowner's InsuranceChange Payment Information

Tina Tendall and Amanda Clark
Cell: (815) 904-3800
Fax: (866) 437-7365
Office - Bell School: (815) 623-5555
Email Me


Member Participants (and their affiliated licensees, if applicable) shall indicate on their websites that IDX information is provided exclusively for consumers’ personal non-commercial use, that it may not be used for any purpose other than to identify prospective properties consumers may be interested in purchasing, that the data is deemed reliable but is not guaranteed by MLS GRID, and that the use of the MLS GRID Data may be subject to an end user license agreement prescribed by the Member Participant’s applicable MLS if any and as amended from time to time. MLS GRID may, at its discretion, require use of other disclaimers as necessary to protect Member Participant, and/or their MLS from liability.
Based on information submitted to the MLS GRID. All data is obtained from various sources and may not have been verified by broker or MLS GRID. Supplied Open House Information is subject to change without notice. All information should be independently reviewed and verified for accuracy. Properties may or may not be listed by the office/agent presenting the information.
Privacy Policy / DMCA Notice / ADA Accessibility


This site is hosted, designed and copyright
© 1994 - 2026 by
Delta Media Group, Inc. -- Patent Pending --
200 N River Lane, Unit 101 | MLS# 12652364
This condo located at 200 N River Lane, Unit 101, Geneva, IL 60134 is currently listed for sale with an asking price of $565,000. This property was built in 1999 and has 2 bedrooms and 2 full and 1 partial baths with 1813 sq. ft. N River Lane, Unit 101 is located in the River North subdivision within the District 304 school district. Search River North real estate on teisler.gogambino.com today.