

BEDS5
BATHS2 full 1 partial
SQUARE FEET3,826
MLS#12700249
STATUSNew
PROPERTY TYPEResidential - Single Family
SUBDIVISIONJames Place
SCHOOLDistrict 200
Property Description
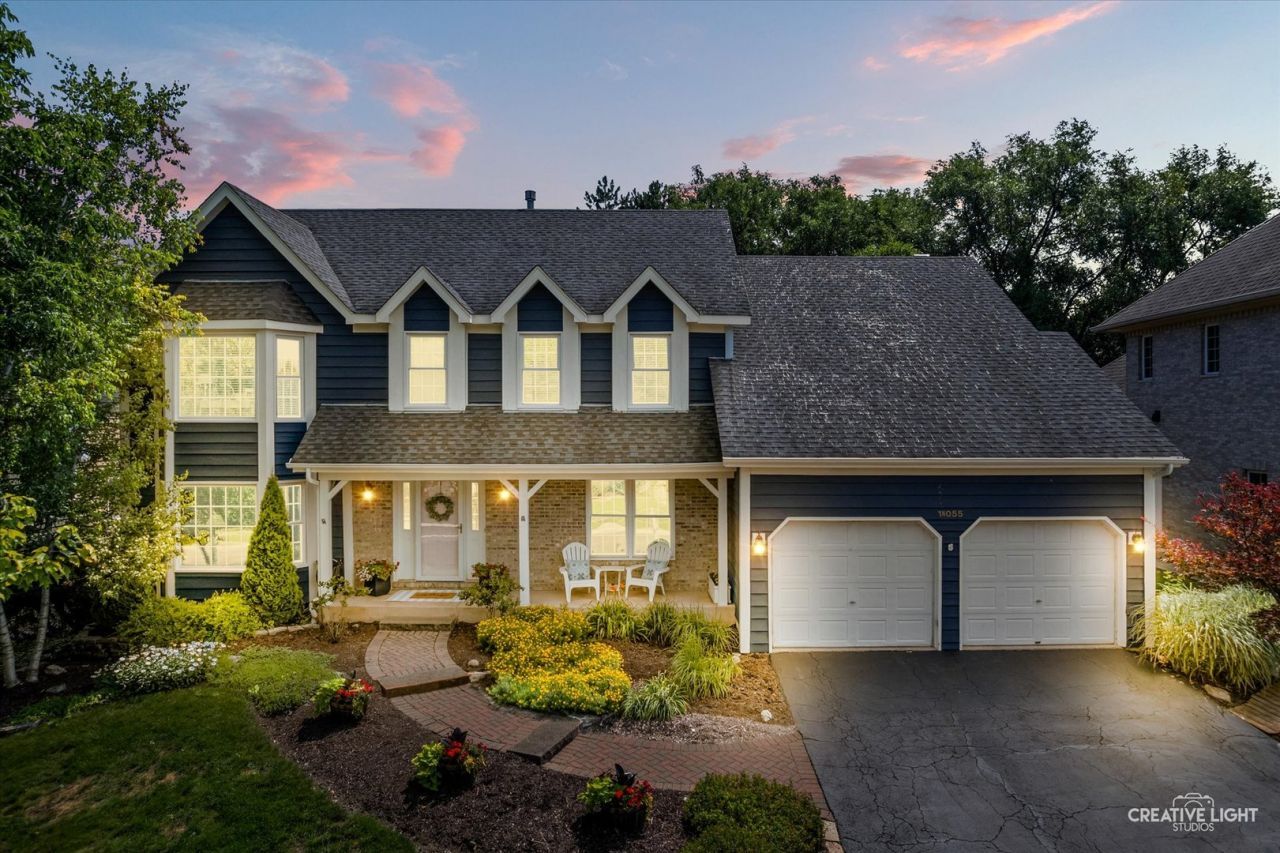
Beautiful Home in Prestigious James Place Subdivision.This stunning remodeled two-story home sits in the highly sought-after James Place neighborhood - an executive-style upscale community of custom and semi-custom homes give the area an upscale, open quiet tree-lined streets, mature landscaping, sidewalks, and minimal through traffic - perfect for walking, biking, and family life. Inside, the home shines with high-end updates throughout. A brand-new gourmet kitchen features custom cabinetry, elegant quartz countertops, all-new stainless steel appliances, and new hardwood flooring all in 2022. The thoughtfully reconfigured kitchen open-concept updated layout flows seamlessly into a dramatic family room with soaring ceilings and a striking brick fireplace - ideal for both everyday living and entertaining. The home offers 5 bedrooms plus a fully finished basement complete with a second oversized family room, dedicated exercise space, and abundant storage. Recent improvements include a new furnace 2024, new water heater 2021, new washer and dryer 2022, updated staircase 2023, all-new light fixtures 2020-2026, complete interior painting 2020-2026, and numerous other enhancements that make this home truly move-in ready. The entire exterior was freshly painted in July 2023 for lasting curb appeal.Step outside to your private oasis: a professionally landscaped backyard and expansive deck that creates a true entertainer's paradise. James Place is anchored by the highly acclaimed Wheaton Community Unit School District 200 - one of the top draws for families in the western suburbs:Pleasant Hill Elementary, Monroe Middle School & Wheaton North High School. Prime Location & Lifestyle: Just minutes from everything you need:North Avenue (Route 64), Geneva Road, Gary Avenue, and Schmale Road. Quick access to I-355 and I-88, Downtown Wheaton & Downtown Glen Ellyn, Metra stations in Wheaton and Winfield, Town Square Wheaton, Stratford Square, grocery stores, and restaurants, Cantigny Park, Klein Creek Golf Club, Armstrong Park, Ross Ferraro Town Center, Wheaton and Carol Stream Park District facilities, forest preserves, and miles of trails. Strong pride of ownership defines this neighborhood, and this beautifully updated home is a shining example. Enjoy the perfect balance of peaceful suburban living with convenient access to shopping, dining, recreation, Central DuPage Hospital, and O'Hare Airport. Don't miss this rare opportunity in one of Carol Stream's most desirable communities. Schedule your private showing today!
Property Features
Property Type: Residential - Single Family
Basement: Finished, Full
Basement: Yes
Cooling: Central Air
Fireplaces: 1
Garage: 2
Heating: Natural Gas, Forced Air
Lot Size: 77 X 130
Roof Type: Asphalt
Taxes: $11,782
Year Built: 1989
Amenities
Cathedral Ceiling(s)
Dry Bar
Walk-In Closet(s)
Open Floorplan
Quartz Counters
Feature Descriptions
Additional rooms: Bedroom 5,Recreation Room, Play Room, Storage, Foyer, Family Room
Appliances: Range, Dishwasher, Refrigerator, Washer, Dryer, Disposal, Range Hood
Association Includes: Insurance
Bath Features: Separate Shower, Double Sink, Soaking Tub
Dining Room: Separate
Exterior: Brick, Cedar
Fireplace: Gas Starter
Fireplace Location(s): Family Room
HOA Fee: 100/ Annually
Lot: Landscaped, Mature Trees
Lot Dimensions: 77 X 130
Other Equipment: Ceiling Fan(s), Sump Pump
Parcel#: 0505304009
Parking: Asphalt, Garage Door Opener, Yes, Garage Owned, Attached, Garage
Sewer: Public Sewer
Total Rooms: 12
Township: Milton
Water: Lake Michigan
Room Sizes
Bedroom 5: 12X11
Recreation Room: 19X21
Play Room: 13X10
Storage: 28X14
Foyer: 11X10
Family Room - Down: 21X10
Bedroom 2: 13X11
Bedroom 3: 14X14
Bedroom 4: 13X11
Dining Room: 12X13
Family Room: 21X16
Kitchen: 27X11
Laundry: 16X4
Living Room: 15X14
Primary Bedroom: 13X17
Local Schools
High School: Wheaton North High School
Middle School: Monroe Middle School
Elementary School: Pleasant Hill Elementary School
School District: District 200
Listed By / Shown By
Listed By
Agency Name: Keller Williams Premiere Properties
Agency Phone: 630-545-9860
Shown By
Agent Name: Tina Tendall and Amanda Clark
Agent Phone: (815) 623-5555
Agency Title: Gambino Realtors

Estimate Your Payment
Estimated Payment
$ 4,849.02 per month $3,633.85 Principal & Interest $981.83 Property Tax $233.33 Homeowner's InsuranceChange Payment Information

Tina Tendall and Amanda Clark
Cell: (815) 904-3800
Fax: (866) 437-7365
Office - Bell School: (815) 623-5555
Email Me


Member Participants (and their affiliated licensees, if applicable) shall indicate on their websites that IDX information is provided exclusively for consumers’ personal non-commercial use, that it may not be used for any purpose other than to identify prospective properties consumers may be interested in purchasing, that the data is deemed reliable but is not guaranteed by MLS GRID, and that the use of the MLS GRID Data may be subject to an end user license agreement prescribed by the Member Participant’s applicable MLS if any and as amended from time to time. MLS GRID may, at its discretion, require use of other disclaimers as necessary to protect Member Participant, and/or their MLS from liability.
Based on information submitted to the MLS GRID. All data is obtained from various sources and may not have been verified by broker or MLS GRID. Supplied Open House Information is subject to change without notice. All information should be independently reviewed and verified for accuracy. Properties may or may not be listed by the office/agent presenting the information.
Privacy Policy / DMCA Notice / ADA Accessibility


This site is hosted, designed and copyright
© 1994 - 2026 by
Delta Media Group, Inc. -- Patent Pending --
1n055 Coventry Drive | MLS# 12700249
This single family home located at 1n055 Coventry Drive, Carol Stream, IL 60188 is currently listed for sale with an asking price of $800,000. This property was built in 1989 and has 5 bedrooms and 2 full and 1 partial baths with 3826 sq. ft. 1n055 Coventry Drive is located in the James Place subdivision within the District 200 school district. Search James Place real estate on teisler.gogambino.com today.