

BEDS4
BATHS2 full
SQUARE FEET1,486
MLS#12703995
STATUSNew
PROPERTY TYPEResidential - Single Family
SCHOOLDistrict 209
Property Description
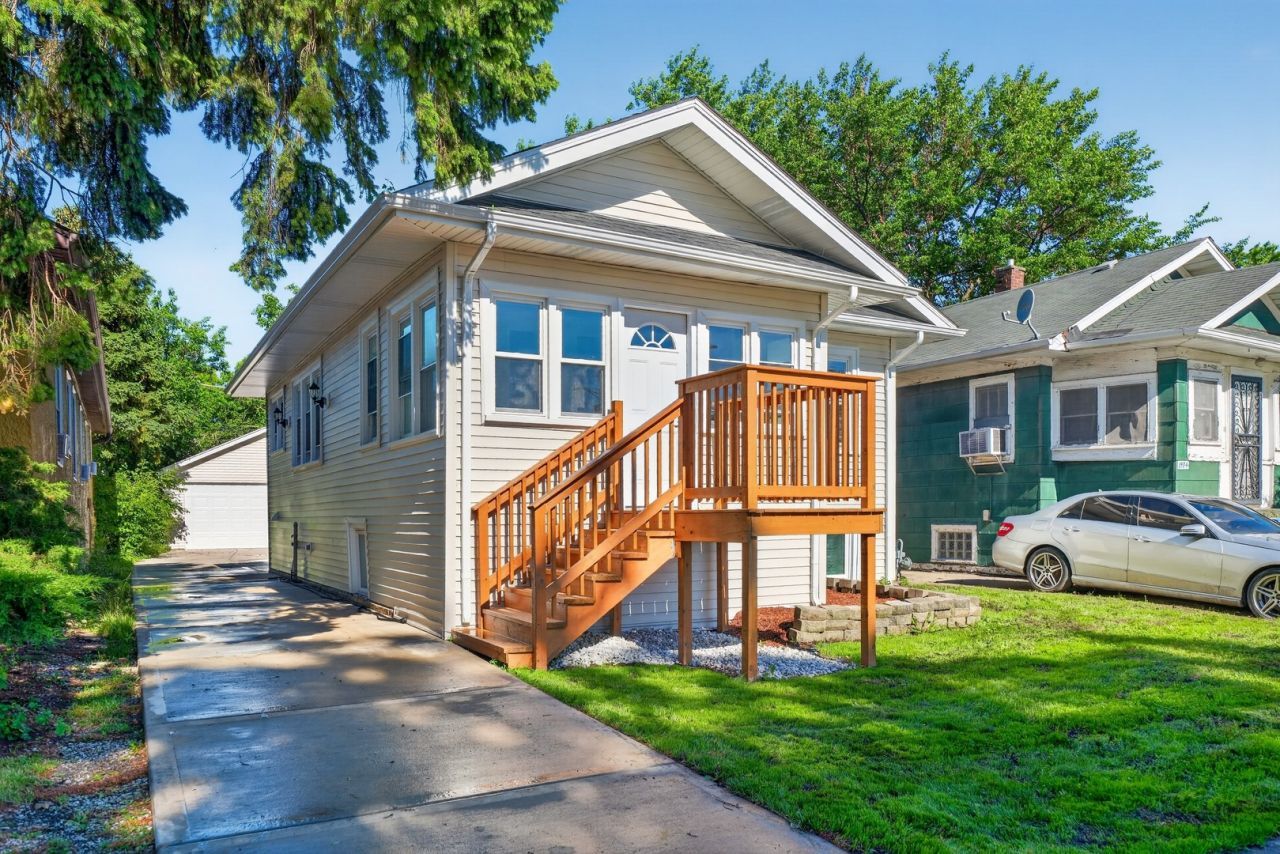
Rebuilt from the studs out - a turnkey Maywood bungalow with a brand-new garage, and nothing left for you to do. Welcome to 1906 S 17th Avenue. This 1924 bungalow was stripped down to its frame and rebuilt from the inside out. That means the walls were opened up and everything behind them was replaced - not covered up. The entire renovation was done with architectural plans, village permits, and Village of Maywood inspections at every stage. So the beautiful finishes you see are backed by brand-new construction you can't see. You enter through a bright, enclosed three-season porch - a perfect spot for morning coffee - which opens into a combined living and dining room. Wide-plank, waterproof flooring runs through the entire home, so spills, pets, and winter boots are no problem. The kitchen is the showpiece. White shaker cabinets with soft-close doors and drawers that never slam. Quartz countertops, including a waterfall-edge peninsula with room to pull up stools for breakfast. A full stainless steel appliance package, and modern matte black fixtures. Two bedrooms sit on the main floor and share a full bathroom finished in large-format, marble-look tile. Downstairs, the finished lower level lives like a second home: a large recreation room for movies, a playroom, or a home gym; two more bedrooms; a second full bathroom with a walk-in shower; a dedicated laundry area; and generous storage - all beneath a sleek, modern painted-beam ceiling. Here is what was replaced behind the walls: a new roof, new siding, and all-new windows. New 200-amp electrical service, with all-new conduit and wiring throughout. All-new plumbing. A brand-new furnace, brand-new ductwork, and a new water heater. The heating and cooling system is new from top to bottom, with a single exception: the outdoor air conditioning condenser. That one component was professionally reconditioned and carries a transferable one-year warranty, so the coverage becomes yours at closing. Every other part of the system is brand new. The home also has a brand-new copper water service line, running all the way from the house to the street. This replaced the home's original lead line - a costly upgrade already completed, so you inherit lead-free water service and a new meter without paying for it later. Outside, a wide new concrete driveway leads back to an oversized two-car garage, built new from the ground up. Not patched. Not resided. Built new. A new front deck welcomes you home, finished underneath with clean decorative river rock. Even the lawn is new: the old, tired growth was torn out, the soil was turned over, and fresh seed was planted - it is already filling in green and healthy. The location works hard for you. You are minutes from the Metra Union Pacific West Line, roughly a 25-minute train ride to downtown Chicago's Ogilvie Transportation Center. The I-290 Eisenhower Expressway is close by, along with Loyola University Medical Center and the Cook County forest
Property Features
Property Type: Residential - Single Family
Basement: Finished, Full
Basement: Yes
Cooling: Central Air
Garage: 2
Heating: Natural Gas
Lot Size: 0.11 Acres
Taxes: $8,406
Year Built: 1924
Feature Descriptions
Additional rooms: Enclosed Porch, Recreation Room
Association Includes: None
Exterior: Vinyl Siding
Lot Dimensions: 35X134
Parcel#: 15153150180000
Parking: Concrete, Yes, Detached, Garage
Sewer: Public Sewer
Total Rooms: 8
Township: Proviso
Water: Public
Room Sizes
Enclosed Porch: 13X6
Recreation Room: 12X16
Bedroom 2: 10X10
Bedroom 3: 11X12
Bedroom 4: 9X11
Dining Room: COMBO
Kitchen: 8X7
Living Room: 12X21
Primary Bedroom: 10X12
Local Schools
School District: District 209
Listed By / Shown By
Listed By
Agency Name: ICandy Realty LLC
Agency Phone: 708-255-0200
Shown By
Agent Name: Tina Tendall and Amanda Clark
Agent Phone: (815) 623-5555
Agency Title: Gambino Realtors

Estimate Your Payment
Estimated Payment
$ 2,271.54 per month $1,476.25 Principal & Interest $700.50 Property Tax $94.79 Homeowner's InsuranceChange Payment Information

Tina Tendall and Amanda Clark
Cell: (815) 904-3800
Fax: (866) 437-7365
Office - Bell School: (815) 623-5555
Email Me


Member Participants (and their affiliated licensees, if applicable) shall indicate on their websites that IDX information is provided exclusively for consumers’ personal non-commercial use, that it may not be used for any purpose other than to identify prospective properties consumers may be interested in purchasing, that the data is deemed reliable but is not guaranteed by MLS GRID, and that the use of the MLS GRID Data may be subject to an end user license agreement prescribed by the Member Participant’s applicable MLS if any and as amended from time to time. MLS GRID may, at its discretion, require use of other disclaimers as necessary to protect Member Participant, and/or their MLS from liability.
Based on information submitted to the MLS GRID. All data is obtained from various sources and may not have been verified by broker or MLS GRID. Supplied Open House Information is subject to change without notice. All information should be independently reviewed and verified for accuracy. Properties may or may not be listed by the office/agent presenting the information.
Privacy Policy / DMCA Notice / ADA Accessibility


This site is hosted, designed and copyright
© 1994 - 2026 by
Delta Media Group, Inc. -- Patent Pending --
1906 S 17th Avenue | MLS# 12703995
This single family home located at 1906 S 17th Avenue , Maywood, IL 60153 is currently listed for sale with an asking price of $324,999. This property was built in 1924 and has 4 bedrooms and 2 full baths with 1486 sq. ft. S 17th Avenue is located within the District 209 school district. Search Maywood real estate on teisler.gogambino.com today.