

BEDS3
BATHS1 full 1 partial
SQUARE FEET1,200
MLS#12659960
STATUSContingent
PROPERTY TYPEResidential - Single Family
SCHOOLDistrict 205
Property Description
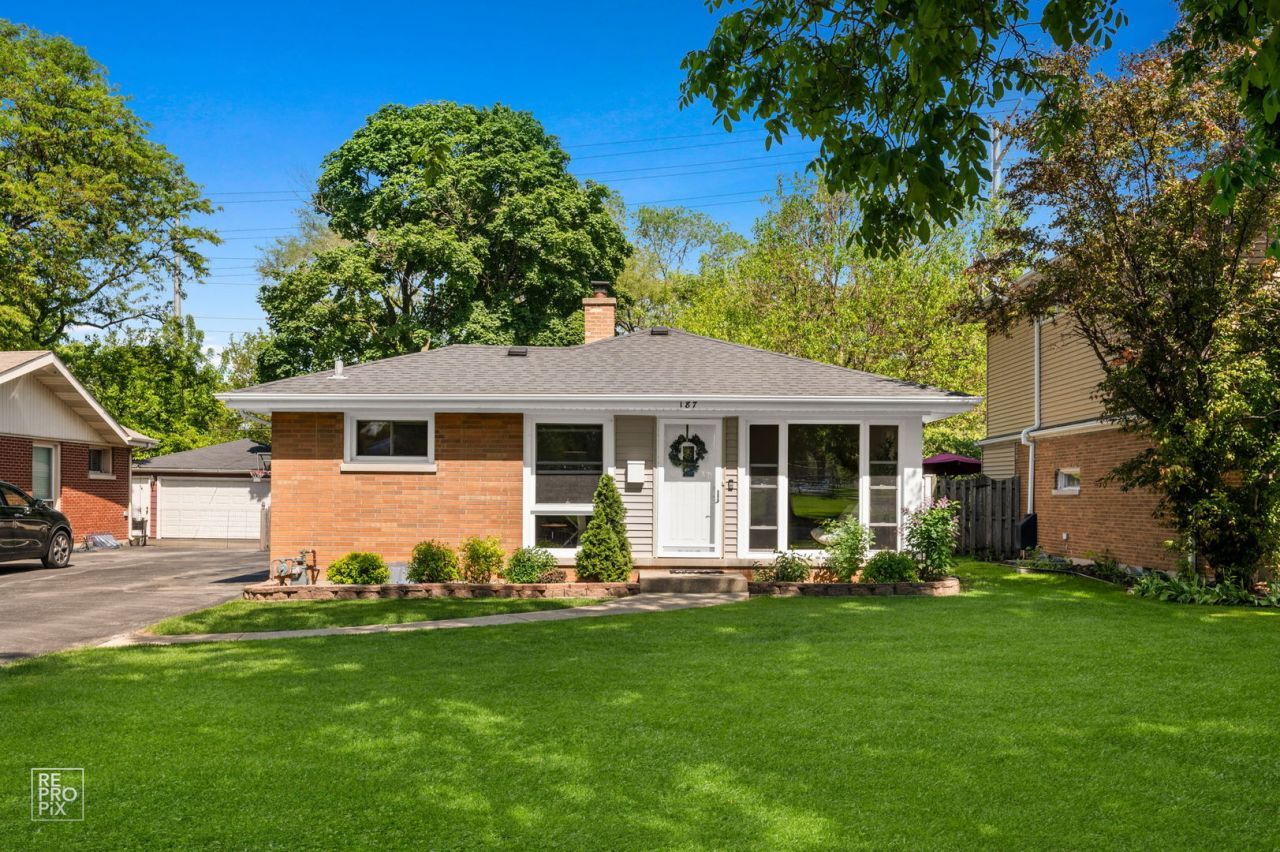
Come check out this updated solid brick ranch located in the highly desirable Field School District and directly across the street from East End Pool and park! This beautifully updated 3-bedroom, 1.5-bath home perfectly blends classic charm, quality craftsmanship, and today's modern finishes in one of the area's most convenient and sought-after locations. Step inside to find beautifully refinished hardwood floors throughout the main level along with an inviting open-concept feel filled with natural light. The spacious living room serves as the heart of the home and features a custom built-in flat screen entertainment wall accented by a stylish quartz bar top, creating the perfect space for relaxing or entertaining guests. The completely redesigned kitchen offers both elegance and functionality with 42 white shaker cabinetry, sleek quartz countertops, GE stainless steel appliances, ample cabinet storage, and generous prep space for cooking and hosting. The home also features fully updated full and half bathrooms on the main level, complete with modern fixtures, updated vanities, and timeless finishes. The fully finished basement provides approximately 500 additional square feet of living space and offers endless possibilities including a large family room, recreation area, media room, workout space, home office, or playroom. Basement also includes a spacious utility area and an oversized storage room with plenty of room for organization and seasonal storage. Enjoy outdoor living with a fully fenced yard and unbeatable location directly across from East End Pool and park, offering recreation and green space just steps from your front door. Located only one mile from vibrant downtown shopping, restaurants, coffee shops, entertainment, and community events, while also providing quick access to schools, major highways, commuter routes, and everyday conveniences. Additional updates include the roof replaced in June 2019 and the fence installed in November 2017. This move-in-ready home offers the perfect combination of modern updates, functional living space, solid brick construction, and an exceptional location. Truly nothing to do but move in and enjoy!
Property Features
Property Type: Residential - Single Family
Basement: Yes
Basement: Partially Finished, Full
Cooling: Central Air
Garage: 1.5
Heating: Natural Gas
Lot Size: 0.18 Acres
Taxes: $7,406
Year Built: 1955
Amenities
1st Floor Bedroom
1st Floor Full Bath
Feature Descriptions
Additional rooms: Recreation Room
Appliances: Range, Microwave, Dishwasher, Refrigerator, Washer, Dryer, Disposal
Association Includes: None
Dining Room: Combined w/ LivRm
Exterior: Brick
Laundry: Gas Dryer Hookup
Lot Dimensions: 53x145
Other Equipment: TV Antenna, Sump Pump
Parcel#: 0601216006
Parking: Garage Door Opener, Yes, Garage Owned, Detached, Garage
Sewer: Public Sewer
Total Rooms: 8
Township: York
Water: Lake Michigan
Room Sizes
Recreation Room: 15X11
Bedroom 2: 10X13
Bedroom 3: 8X9
Dining Room: COMBO
Family Room: 21X13
Kitchen: 18X9
Laundry: 17X12
Living Room: 29X29
Primary Bedroom: 13X10
Local Schools
High School: York Community High School
Middle School: Sandburg Middle School
Elementary School: Field Elementary School
School District: District 205
Listed By / Shown By
Listed By
Agency Name: Redfin Corporation
Agency Phone: 224-699-5002
Shown By
Agent Name: Tina Tendall and Amanda Clark
Agent Phone: (815) 623-5555
Agency Title: Gambino Realtors

Estimate Your Payment
Estimated Payment
$ 2,936.99 per month $2,179.86 Principal & Interest $617.17 Property Tax $139.97 Homeowner's InsuranceChange Payment Information

Tina Tendall and Amanda Clark
Cell: (815) 904-3800
Fax: (866) 437-7365
Office - Bell School: (815) 623-5555
Email Me


Member Participants (and their affiliated licensees, if applicable) shall indicate on their websites that IDX information is provided exclusively for consumers’ personal non-commercial use, that it may not be used for any purpose other than to identify prospective properties consumers may be interested in purchasing, that the data is deemed reliable but is not guaranteed by MLS GRID, and that the use of the MLS GRID Data may be subject to an end user license agreement prescribed by the Member Participant’s applicable MLS if any and as amended from time to time. MLS GRID may, at its discretion, require use of other disclaimers as necessary to protect Member Participant, and/or their MLS from liability.
Based on information submitted to the MLS GRID. All data is obtained from various sources and may not have been verified by broker or MLS GRID. Supplied Open House Information is subject to change without notice. All information should be independently reviewed and verified for accuracy. Properties may or may not be listed by the office/agent presenting the information.
Privacy Policy / DMCA Notice / ADA Accessibility


This site is hosted, designed and copyright
© 1994 - 2026 by
Delta Media Group, Inc. -- Patent Pending --
187 N Hampshire Avenue | MLS# 12659960
This single family home located at 187 N Hampshire Avenue, Elmhurst, IL 60126 is currently listed for sale with an asking price of $479,900. This property was built in 1955 and has 3 bedrooms and 1 full and 1 partial baths with 1200 sq. ft. N Hampshire Avenue is located within the District 205 school district. Search Elmhurst real estate on teisler.gogambino.com today.