

BEDS5
BATHS4 full 1 partial
SQUARE FEET4,942
MLS#12655482
STATUSActive
PROPERTY TYPEResidential - Single Family
SCHOOLDistrict 233
Property Description
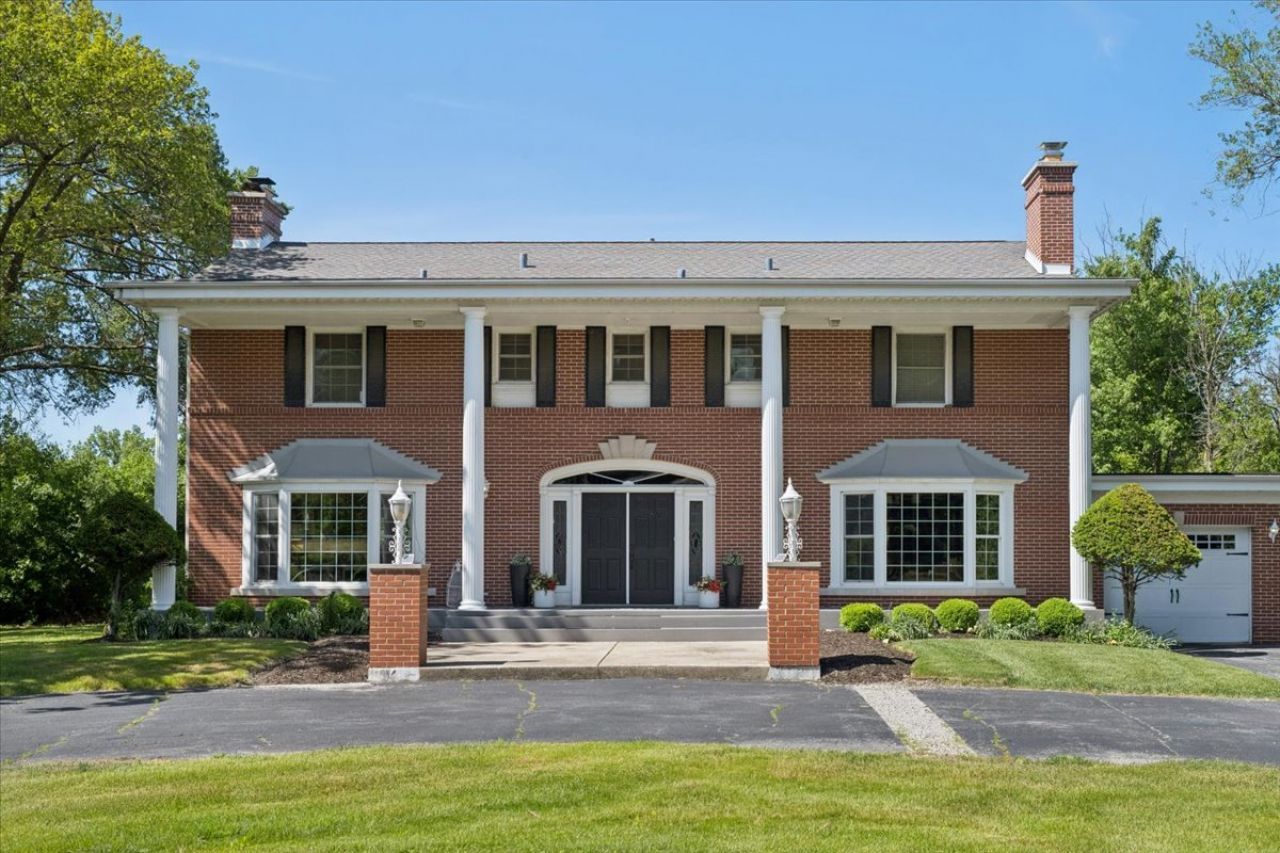
Introducing 1819 Cornell Road, a stately 5-bedroom, 4.5-bath all-brick masterpiece commanding a rare 1.75-acre private estate in the heart of Flossmoor. This grand residence spans over 4,900 square feet of seamlessly reimagined living space, flawlessly blending timeless architectural heritage with sophisticated modern upgrades. The sun-drenched interior captivates from the moment you enter, featuring an elegant sunroom, a private executive library with custom built-ins, and three majestic fireplaces that ground the primary living areas. Culinary enthusiasts will find their match in the gourmet chef's kitchen, meticulously equipped with a professional Kucht range, high-end finishes, and a massive central prep island. Designed for effortless multigenerational living or refined guest hosting, the highly versatile layout introduces a coveted first-floor guest suite alongside an expansive upper-level primary retreat. Entertainment possibilities extend to the fully finished lower level, which delivers a designated media lounge anchored by a handsome stone fireplace. Car enthusiasts and collectors will appreciate the attached 3-car garage, beautifully complemented by a substantial detached garage pavilion engineered to shelter a boat, RV, or extensive vehicle collection. Completely turn-key and optimized for maximum peace of mind, the property boasts a brand-new HVAC system, a new water heater, and a whole-house backup generator. Nestled in a prime, highly sought-after location within the prestigious Western Avenue Elementary district, this distinctive estate sits just 1.5 miles from historic downtown Flossmoor's Metra station, artisan bistros, and boutique shopping.
Property Features
Property Type: Residential - Single Family
Basement: Yes
Basement: Finished, Rec/Family Area, Full
Cooling: Central Air
Fireplaces: 3
Garage: 3
Heating: Natural Gas, Forced Air
Lot Size: 1.72 Acres
Taxes: $19,029
Year Built: 1964
Amenities
1st Floor Bedroom
1st Floor Full Bath
Bookcases
Granite Counters
Separate Dining Room
Feature Descriptions
Additional rooms: Bedroom 5,Sun Room, Library
Additional Structures: Second Garage
Appliances: Range, Microwave, Dishwasher, High End Refrigerator, Washer, Dryer, Disposal, Stainless Steel Appliance(s), Water Purifier, Water Purifier Owned, Water Softener, Water Softener Owned
Association Includes: None
Dining Room: Separate
Exterior: Brick
Fireplace Location(s): Living Room, Basement, Den/Library
Laundry: Main Level
Lot Dimensions: 150x500
Parcel#: 32074040050000
Parking: Yes, Attached, Detached, Garage
Sewer: Storm Sewer
Total Rooms: 9
Township: Bloom
Water: Lake Michigan, Well
Room Sizes
Bedroom 5: 14X10
Sun Room: 23X16
Library: 16X17
Bedroom 2: 12X13
Bedroom 3: 13X13
Bedroom 4: 10X14
Dining Room: 13X1
Kitchen: 20X19
Laundry: 9X7
Living Room: 30X15
Primary Bedroom: 21X17
Local Schools
High School: Homewood-Flossmoor High School
Middle School: Parker Junior High School
Elementary School: Western Avenue Elementary School
School District: District 233
Listed By / Shown By
Listed By
Agency Name: Berkshire Hathaway HomeServices Chicago
Agency Phone: 312-944-8900
Shown By
Agent Name: Tina Tendall and Amanda Clark
Agent Phone: (815) 623-5555
Agency Title: Gambino Realtors

Estimate Your Payment
Estimated Payment
$ 4,969.53 per month $3,179.62 Principal & Interest $1,585.75 Property Tax $204.17 Homeowner's InsuranceChange Payment Information

Tina Tendall and Amanda Clark
Cell: (815) 904-3800
Fax: (866) 437-7365
Office - Bell School: (815) 623-5555
Email Me


Member Participants (and their affiliated licensees, if applicable) shall indicate on their websites that IDX information is provided exclusively for consumers’ personal non-commercial use, that it may not be used for any purpose other than to identify prospective properties consumers may be interested in purchasing, that the data is deemed reliable but is not guaranteed by MLS GRID, and that the use of the MLS GRID Data may be subject to an end user license agreement prescribed by the Member Participant’s applicable MLS if any and as amended from time to time. MLS GRID may, at its discretion, require use of other disclaimers as necessary to protect Member Participant, and/or their MLS from liability.
Based on information submitted to the MLS GRID. All data is obtained from various sources and may not have been verified by broker or MLS GRID. Supplied Open House Information is subject to change without notice. All information should be independently reviewed and verified for accuracy. Properties may or may not be listed by the office/agent presenting the information.
Privacy Policy / DMCA Notice / ADA Accessibility


This site is hosted, designed and copyright
© 1994 - 2026 by
Delta Media Group, Inc. -- Patent Pending --
1819 Cornell Road | MLS# 12655482
This single family home located at 1819 Cornell Road, Flossmoor, IL 60422 is currently listed for sale with an asking price of $699,999. This property was built in 1964 and has 5 bedrooms and 4 full and 1 partial baths with 4942 sq. ft. Cornell Road is located within the District 233 school district. Search Flossmoor real estate on teisler.gogambino.com today.