

BEDS4
BATHS3 full
SQUARE FEET1,618
MLS#12661468
STATUSNew
PROPERTY TYPEResidential - Townhouse
SUBDIVISIONChatham Grove
SCHOOLDistrict 131
Property Description
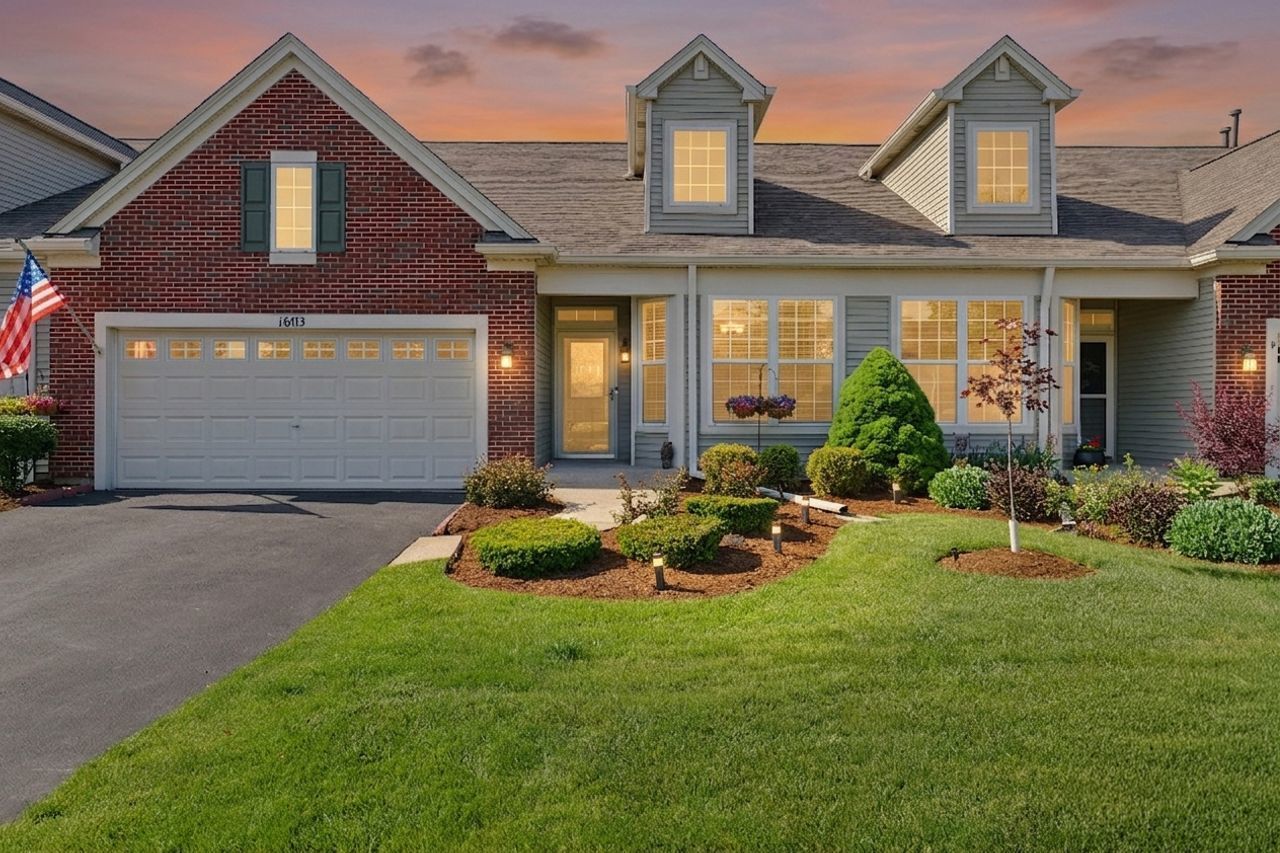
Rare Ranch Townhome with Finished Basement in Aurora's Chatham Grove Community Hard to find and impossible to forget. This stunning ranch townhome in the sought-after Chatham Grove subdivision of Aurora, Illinois checks every single box and then some. Whether you are downsizing, right-sizing, or simply done with stairs, this 55+ community gem is the one you have been waiting for. Step inside and feel the difference immediately. The main level features newly refinished hardwood floors and elegant crown molding throughout, setting the tone for the quality and care this home has received. Two electric fireplaces add warmth and ambiance, one in the living room and one in the lower-level bedroom, making every season feel like home. The kitchen is a showstopper. Granite countertops, 42-inch cabinetry, stainless steel appliances, and not one but two pantries make this space as functional as it is beautiful. The primary suite offers tray ceilings and a spa-inspired bath complete with a walk-in shower with a built-in seat and a taller vanity designed for comfort. The hallway bath features both a tub and shower, and the front bedroom is spacious enough to double as a dedicated home office. Downstairs, the finished basement expands your living space dramatically. A generous family room, game area, massive bedroom, private office, and two large storage areas give you room to breathe and room to live. Step outside to your private rear deck, perfect for morning coffee or evening unwinding. The 2-car attached garage, irrigation system, and immaculate condition round out a home that is truly move-in ready. Living in Chatham Grove means access to a clubhouse and walking path, with an HOA of just $305 per month covering exterior maintenance, lawn care, snow removal, roof, driveway sealing, and mulching every other month. Pets are welcome, cats and dogs up to 99 pounds. Located just off Route 34 North to South Farnsworth, this home is served by Elementary, Middle, and High School District 131.
Property Features
Property Type: Residential - Townhouse
Basement: Yes
Basement: Finished, Full
Cooling: Central Air
Garage: 2
Heating: Natural Gas, Forced Air
Lot Size: 0.06 Acres
Roof Type: Asphalt
Stories: 1.0
Taxes: $6,005
Year Built: 2005
Amenities
1st Floor Bedroom
1st Floor Full Bath
Storage
Coffered Ceiling(s)
Open Floorplan
Granite Counters
Separate Dining Room
Pantry
Feature Descriptions
Additional rooms: Family Room
Appliances: Range, Microwave, Dishwasher, Refrigerator, Washer, Dryer, Disposal, Stainless Steel Appliance(s)
Association Includes: Insurance, Exterior Maintenance, Lawn Care, Snow Removal
Exterior: Brick
HOA Fee: 305/ Monthly
Laundry: Main Level, In Unit
Lot Dimensions: 36X77
Parcel#: 1536380003
Parking: Asphalt, Garage Door Opener, Yes, Garage Owned, Attached, Garage
Pet Allowed: Cats OK, Dogs OK
Sewer: Public Sewer
Total Rooms: 8
Township: Aurora
Water: Public
Room Sizes
Family Room - Down: 20X20
Bedroom 2: 10X14
Bedroom 3: 13X12
Bedroom 4: 12X12
Dining Room: 10X10
Kitchen: 9X11
Living Room: 19X17
Primary Bedroom: 16X17
Local Schools
School District: District 131
Listed By / Shown By
Listed By
Agency Name: Coldwell Banker Realty
Agency Phone: 630-369-9000
Shown By
Agent Name: Tina Tendall and Amanda Clark
Agent Phone: (815) 623-5555
Agency Title: Gambino Realtors

Estimate Your Payment
Estimated Payment
$ 2,313.16 per month $1,703.37 Principal & Interest $500.42 Property Tax $109.38 Homeowner's InsuranceChange Payment Information

Tina Tendall and Amanda Clark
Cell: (815) 904-3800
Fax: (866) 437-7365
Office - Bell School: (815) 623-5555
Email Me


Member Participants (and their affiliated licensees, if applicable) shall indicate on their websites that IDX information is provided exclusively for consumers’ personal non-commercial use, that it may not be used for any purpose other than to identify prospective properties consumers may be interested in purchasing, that the data is deemed reliable but is not guaranteed by MLS GRID, and that the use of the MLS GRID Data may be subject to an end user license agreement prescribed by the Member Participant’s applicable MLS if any and as amended from time to time. MLS GRID may, at its discretion, require use of other disclaimers as necessary to protect Member Participant, and/or their MLS from liability.
Based on information submitted to the MLS GRID. All data is obtained from various sources and may not have been verified by broker or MLS GRID. Supplied Open House Information is subject to change without notice. All information should be independently reviewed and verified for accuracy. Properties may or may not be listed by the office/agent presenting the information.
Privacy Policy / DMCA Notice / ADA Accessibility


This site is hosted, designed and copyright
© 1994 - 2026 by
Delta Media Group, Inc. -- Patent Pending --
1603 Sedona Avenue | MLS# 12661468
This townhouse located at 1603 Sedona Avenue , Aurora, IL 60504 is currently listed for sale with an asking price of $375,000. This property was built in 2005 and has 4 bedrooms and 3 full baths with 1618 sq. ft. Sedona Avenue is located in the Chatham Grove subdivision within the District 131 school district. Search Chatham Grove real estate on teisler.gogambino.com today.