

BEDS1
BATHS1 full
SQUARE FEET1,430
MLS#12691082
STATUSNew
PROPERTY TYPEResidential - Condominium
SUBDIVISIONFort Sheridan
SCHOOLDistrict 113
Property Description
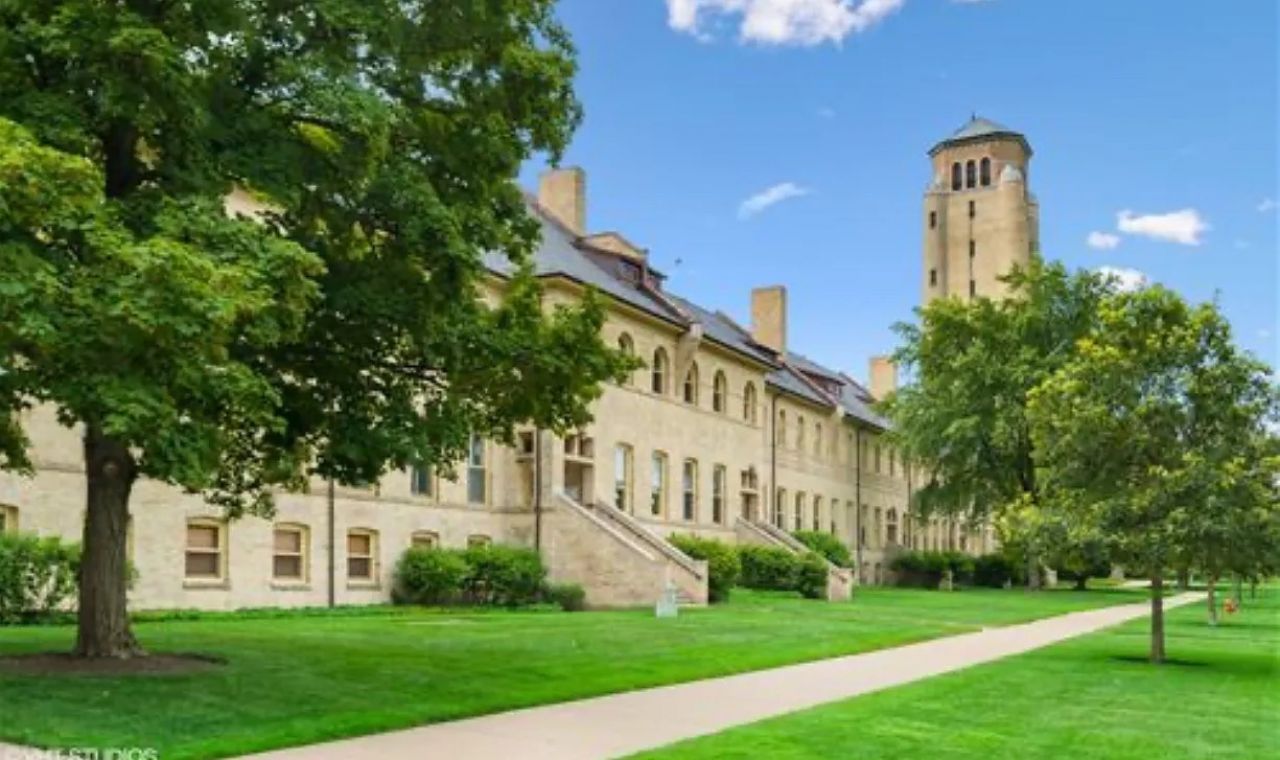
Experience the perfect blend of elegance and contemporary living in this exceptional 1 bedroom + loft condo located in the coveted Tower Barracks East at Historic Fort Sheridan. Overlooking the iconic Parade Grounds, this open and airy second-floor unit is filled with natural light and showcases the architectural details that make Fort Sheridan so distinctive. Inside, you'll find soaring vaulted ceilings, exposed historic timber beams, original brick walls, rich hardwood flooring, and a dramatic loft that adds both versatility and character. The inviting living room features a ventless gas fireplace, creating a warm and welcoming focal point, while updated lighting enhances the home's modern appeal. The beautifully renovated kitchen offers maple cabinetry, updated finishes and opens directly to a spacious, sun-filled, south-facing balcony-the perfect place to enjoy your morning coffee or unwind at the end of the day. The renovated bathroom complements the home's historic character while providing today's desired conveniences. The spacious primary bedroom includes a spacious closet, while the loft provides the ideal space for a home office, guest accommodations, or additional living area. Extra storage provided in loft attic area. Additional amenities include one heated garage parking space and a private storage unit. They say location is everything, and Fort Sheridan truly is one of the North Shore's hidden gems. Nestled between Lake Forest, Highland Park, and Highwood along the shores of Lake Michigan, this historic community offers private beach access, miles of scenic walking and nature trails, breathtaking ravines, and beautifully preserved architecture. Enjoy the peaceful natural surroundings, and the convenience of being just a short walk to the Fort Sheridan Metra station, Starbucks, and vibrant downtown Highwood, with downtown Highland Park and Lake Forest just minutes away. Major highways are easily accessible, making commuting to Chicago a breeze. This is a rare opportunity to own a remarkable home in one of the North Shore's most unique and sought-after communities.
Property Features
Property Type: Residential - Condominium
Basement: None
Cooling: Central Air
Fireplaces: 1
Garage: 1
Heating: Natural Gas, Forced Air
Lot Size: COMMON
Roof Type: Asphalt
Stories: 2.0
Taxes: $13,254
Year Built: 1885
Amenities
Cathedral Ceiling(s)
Storage
Beamed Ceilings
Feature Descriptions
Additional rooms: Loft
Appliances: Range, Microwave, Dishwasher, Refrigerator, Washer, Dryer, Disposal
Association Amenities: Bike Room/Bike Trails, Storage, Park
Association Includes: Insurance, Exterior Maintenance, Lawn Care, Snow Removal
Dining Room: Separate
Exterior: Brick
Fireplace: Gas Log
Fireplace Location(s): Living Room
HOA Fee: 614/ Monthly
Laundry: Washer Hookup, In Unit
Lot: Landscaped
Lot Dimensions: COMMON
Other Equipment: Intercom, CO Detectors
Parcel#: 16104080750000
Parking: Asphalt, Garage Door Opener, Heated Garage, Yes, Garage Owned, Attached, Garage
Pet Allowed: Cats OK, Dogs OK, Number Limit
Sewer: Public Sewer
Total Rooms: 5
Township: Moraine
Water: Lake Michigan
Room Sizes
Loft: 14X10
Dining Room: 14X13
Kitchen: 14X13
Living Room: 17X14
Primary Bedroom: 17X11
Local Schools
High School: Highland Park High School
Middle School: Northwood Junior High School
Elementary School: Oak Terrace Elementary School
School District: District 113
Listed By / Shown By
Listed By
Agency Name: @properties Christie's International Real Estate
Agency Phone: 847-432-0700
Shown By
Agent Name: Tina Tendall and Amanda Clark
Agent Phone: (815) 623-5555
Agency Title: Gambino Realtors

Estimate Your Payment
Estimated Payment
$ 3,400.64 per month $2,157.60 Principal & Interest $1,104.50 Property Tax $138.54 Homeowner's InsuranceChange Payment Information

Tina Tendall and Amanda Clark
Cell: (815) 904-3800
Fax: (866) 437-7365
Office - Bell School: (815) 623-5555
Email Me


Member Participants (and their affiliated licensees, if applicable) shall indicate on their websites that IDX information is provided exclusively for consumers’ personal non-commercial use, that it may not be used for any purpose other than to identify prospective properties consumers may be interested in purchasing, that the data is deemed reliable but is not guaranteed by MLS GRID, and that the use of the MLS GRID Data may be subject to an end user license agreement prescribed by the Member Participant’s applicable MLS if any and as amended from time to time. MLS GRID may, at its discretion, require use of other disclaimers as necessary to protect Member Participant, and/or their MLS from liability.
Based on information submitted to the MLS GRID. All data is obtained from various sources and may not have been verified by broker or MLS GRID. Supplied Open House Information is subject to change without notice. All information should be independently reviewed and verified for accuracy. Properties may or may not be listed by the office/agent presenting the information.
Privacy Policy / DMCA Notice / ADA Accessibility


This site is hosted, designed and copyright
© 1994 - 2026 by
Delta Media Group, Inc. -- Patent Pending --
154 Leonard Wood South , Unit 213 | MLS# 12691082
This condo located at 154 Leonard Wood South , Unit 213, Highland Park, IL 60035 is currently listed for sale with an asking price of $475,000. This property was built in 1885 and has 1 bedrooms and 1 full baths with 1430 sq. ft. Leonard Wood South , Unit 213 is located in the Fort Sheridan subdivision within the District 113 school district. Search Fort Sheridan real estate on teisler.gogambino.com today.