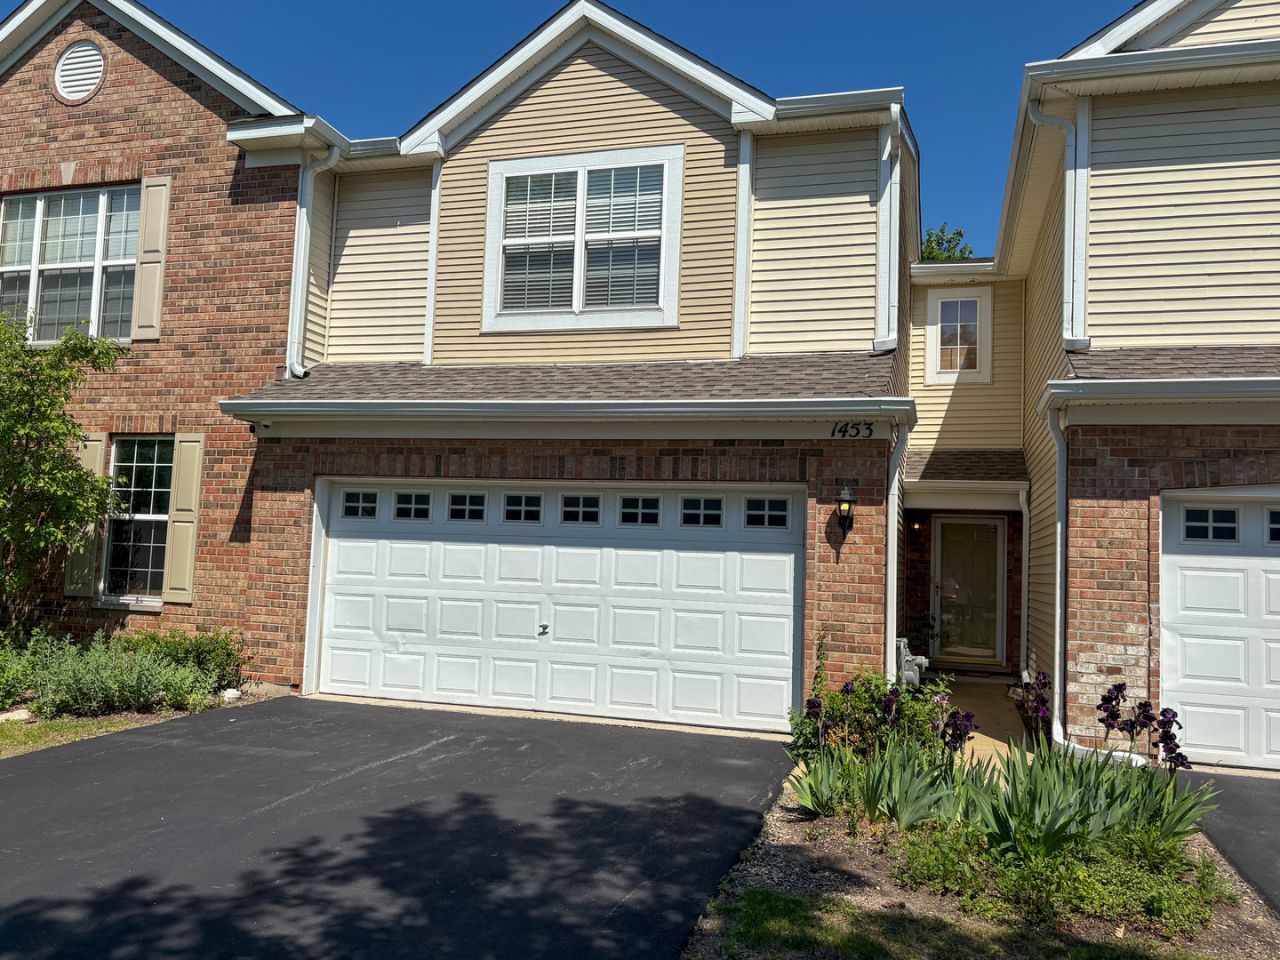


BEDS3
BATHS2 full 1 partial
SQUARE FEET1,567
MLS#12661586
STATUSNew
PROPERTY TYPERental - Single Family
SUBDIVISIONMillbrook at Canterbury
SCHOOLDistrict 300
Property Description
Welcome home to this beautifully updated townhouse nestled in one of Algonquin's most convenient locations. Thoughtful updates throughout, including refreshed flooring, newer carpeting, contemporary fixtures, and a renovated kitchen, create a move-in-ready space! Designed with both comfort and functionality in mind, the home's layout is complemented by an abundance of natural light that enhances every room. Located just minutes from Algonquin Commons, numerous dining and entertainment options, parks, walking trails, and the Fox River, you'll enjoy easy access to everything that makes Algonquin such a sought-after community. Convenient proximity to Randall Road, Route 62, and I-90 makes commuting a breeze while still allowing you to enjoy the charm and amenities of suburban living. A peaceful setting, thoughtful updates, and an exceptional location make this home a standout opportunity. See additional documents for application information. Landlord selection criteria include a minimum credit score of 600. All applicants age 18 and older must complete an application and provide credit, background, employment, and income verification. Household income must be at least two times the monthly rent. Maximum 5 adults allowed to occupy the property. Cats and dogs under 40 lbs. are permitted with a refundable $300 pet deposit per pet (maximum three pets). A $50 monthly pet rent applies to the second and third pet, as well as all dogs over 20 lbs.; the first pet under 20 lbs. is exempt from pet rent. Renters insurance is required. No smoking permitted. The listing agent will provide a Listing2Leasing screening link ($39.99) unless the applicant provides a screening report dated within the last 30 days. Applications will be reviewed on a first-come, first-served basis, and only fully completed applications, including proof of income and photo ID, will be processed.
Property Features
Property Type: Rental - Single Family
Basement: None
Cooling: Central Air
Garage: 2
Heating: Natural Gas, Floor Furnace
Lot Size: 25'x60'
Stories: 2.0
Year Built: 2004
Feature Descriptions
Additional rooms: No additional rooms
Exterior: Vinyl Siding, Brk/Stn Veneer Frnt
Lot Dimensions: 25'x60'
Parking: Yes, Attached, Garage
Pet Allowed: Additional Pet Rent, Cats OK, Dogs OK, Number Limit, Size Limit
Rent Includes: Exterior Maintenance, Lawn Care, Snow Removal
Sewer: Public Sewer
Total Rooms: 6
Township: Algonquin
Water: Public
Room Sizes
Bedroom 2: 14X13
Bedroom 3: 11X10
Dining Room: 12X11
Kitchen: 12X11
Laundry: 6X4
Living Room: 19X14
Primary Bedroom: 15X12
Local Schools
School District: District 300
Listed By / Shown By
Listed By
Agency Name: Berkshire Hathaway HomeServices Starck Real Estate
Agency Phone: 847-515-1200
Shown By
Agent Name: Tina Tendall and Amanda Clark
Agent Phone: (815) 623-5555
Agency Title: Gambino Realtors


Tina Tendall and Amanda Clark
Cell: (815) 904-3800
Fax: (866) 437-7365
Office - Bell School: (815) 623-5555
Email Me


Member Participants (and their affiliated licensees, if applicable) shall indicate on their websites that IDX information is provided exclusively for consumers’ personal non-commercial use, that it may not be used for any purpose other than to identify prospective properties consumers may be interested in purchasing, that the data is deemed reliable but is not guaranteed by MLS GRID, and that the use of the MLS GRID Data may be subject to an end user license agreement prescribed by the Member Participant’s applicable MLS if any and as amended from time to time. MLS GRID may, at its discretion, require use of other disclaimers as necessary to protect Member Participant, and/or their MLS from liability.
Based on information submitted to the MLS GRID. All data is obtained from various sources and may not have been verified by broker or MLS GRID. Supplied Open House Information is subject to change without notice. All information should be independently reviewed and verified for accuracy. Properties may or may not be listed by the office/agent presenting the information.
Privacy Policy / DMCA Notice / ADA Accessibility


This site is hosted, designed and copyright
© 1994 - 2026 by
Delta Media Group, Inc. -- Patent Pending --
1453 Millbrook Drive | MLS# 12661586
This property located at 1453 Millbrook Drive, Algonquin, IL 60102 is currently listed for rent with an asking price of $2,650 / Monthly. Millbrook Drive is located within the District 300 school district. Search Algonquin real estate on teisler.gogambino.com today.