

BEDS5
BATHS3 full 1 partial
SQUARE FEET4,450
MLS#12694224
STATUSNew
PROPERTY TYPEResidential - Single Family
SCHOOLDistrict 299
Property Description
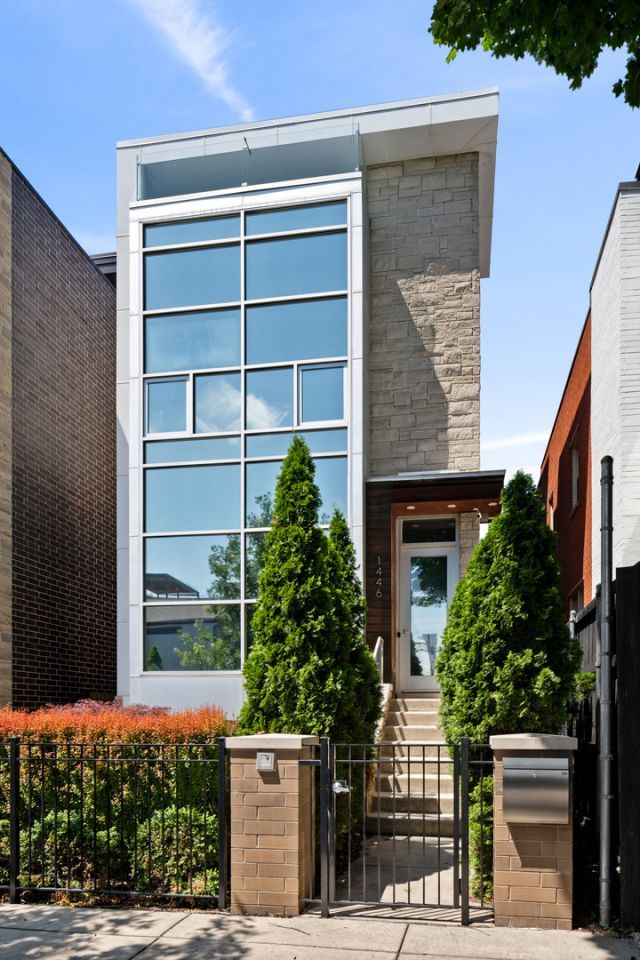
A striking modern residence in the heart of Lincoln Park, this impressive extra-wide home showcases impeccable contemporary design, bold architectural details, and thoughtfully curated finishes throughout. Spanning four levels, this remarkable residence offers five bedrooms, three-and-a-half bathrooms, multiple outdoor living spaces, and a rare three-car garage. The moment you step inside, you're welcomed by soaring ceilings and floor-to-ceiling windows that frame picturesque tree-lined views while filling the home with an abundance of natural light. The elegant living room, accented by custom wainscoting, flows effortlessly into the formal dining room, where a stunning double-sided linear fireplace creates a seamless transition to the chef's kitchen. Thoughtfully designed for both everyday living and effortless entertaining, the chef's kitchen is a true showpiece. Sleek custom cabinetry is complemented by a striking triple tray ceiling, an oversized white quartz island, matching quartz countertops and backsplash, while rich walnut-toned lower cabinetry and a custom built-in dining table introduce warmth and texture to the refined design. A premium appliance package includes a 48-inch Wolf range, Sub-Zero refrigerator, Miele built-in coffee station, fully integrated appliances, and a glass-enclosed, climate-controlled wine room offering museum-style display and storage for the discerning collector. Adjacent to the kitchen, the inviting family room is anchored by a sleek linear fireplace framed by rich floor-to-ceiling walnut built-ins, creating a dramatic architectural focal point while introducing warmth and balance to the home's clean, modern aesthetic. Connecting each floor, the statement staircase is a work of art, complete with glass railings, and integrated LED lighting that accentuates the home's full-height stone accent wall. The second level is home to three generously sized bedrooms, including an extraordinary primary suite complete with a floating linear fireplace, an oversized walk-in closet, and a spa-inspired bath. Double doors open to a luxurious retreat centered around a Victoria + Albert freestanding soaking tub, complete with heated radiant floors, dual vanities, and an expansive wet room with dual rain showerheads, body sprays, and a handheld shower. The top floor is home to a spectacular rooftop terrace created for unforgettable entertaining. Enjoy breathtaking skyline and sunset views from the expansive composite deck, complete with a pergola, outdoor fireplace, and a glass-enclosed bar that creates the ultimate indoor-outdoor entertaining experience. The lower level expands the home's exceptional living and entertaining spaces with a spacious recreation room complete with a drop-down projection screen, a custom wet bar with beverage refrigerator, two additional bedrooms, a full bathroom, and a second laundry room. Completing this remarkable residence are two additional outdoor retreats, including a private garage rooftop dec
Property Features
Property Type: Residential - Single Family
Basement: Yes
Basement: Finished, Full, Daylight
Cooling: Central Air
Fireplaces: 3
Garage: 3
Heating: Natural Gas, Radiant Floor
Lot Size: 0.07 Acres
Taxes: $38,384
Year Built: 2015
Amenities
Wet Bar
Feature Descriptions
Additional rooms: Bedroom 5,Great Room, Foyer, Mud Room, Utility Room-Lower Level, Walk In Closet, Deck
Appliances: Range, Microwave, Dishwasher, High End Refrigerator, Washer, Dryer, Disposal, Stainless Steel Appliance(s), Wine Refrigerator, Humidifier
Association Includes: None
Bath Features: Separate Shower, Steam Shower, Double Sink, Full Body Spray Shower, Soaking Tub
Dining Room: Combined w/ LivRm
Exterior: Brick, Other
Fireplace Location(s): Family Room
Lot Dimensions: 25X125
Other Equipment: Security System, Intercom, CO Detectors, Sump Pump
Parcel#: 14293130490000
Parking: Yes, Garage Owned, Detached, Garage
Security: yes
Sewer: Public Sewer
Total Rooms: 10
Township: Lake View
Water: Public
Room Sizes
Bedroom 5: 14X11
Great Room: 20X18
Foyer: 6X6
Mud Room: 5X8
Walk In Closet: 11X7
Deck: 70X18
Deck: 24X19
Bedroom 2: 16X14
Bedroom 3: 14X11
Bedroom 4: 17X11
Dining Room: COMBO
Family Room: 27X17
Kitchen: 18X15
Laundry: 9X7
Living Room: 30X14
Primary Bedroom: 18X16
Local Schools
High School: Lincoln Park High School
Elementary School: Prescott Elementary School
School District: District 299
Listed By / Shown By
Listed By
Agency Name: Compass
Agency Phone: 312-319-1168
Shown By
Agent Name: Tina Tendall and Amanda Clark
Agent Phone: (815) 623-5555
Agency Title: Gambino Realtors

Estimate Your Payment
Estimated Payment
$ 14,800.22 per month $10,901.55 Principal & Interest $3,198.67 Property Tax $700.00 Homeowner's InsuranceChange Payment Information

Tina Tendall and Amanda Clark
Cell: (815) 904-3800
Fax: (866) 437-7365
Office - Bell School: (815) 623-5555
Email Me


Member Participants (and their affiliated licensees, if applicable) shall indicate on their websites that IDX information is provided exclusively for consumers’ personal non-commercial use, that it may not be used for any purpose other than to identify prospective properties consumers may be interested in purchasing, that the data is deemed reliable but is not guaranteed by MLS GRID, and that the use of the MLS GRID Data may be subject to an end user license agreement prescribed by the Member Participant’s applicable MLS if any and as amended from time to time. MLS GRID may, at its discretion, require use of other disclaimers as necessary to protect Member Participant, and/or their MLS from liability.
Based on information submitted to the MLS GRID. All data is obtained from various sources and may not have been verified by broker or MLS GRID. Supplied Open House Information is subject to change without notice. All information should be independently reviewed and verified for accuracy. Properties may or may not be listed by the office/agent presenting the information.
Privacy Policy / DMCA Notice / ADA Accessibility


This site is hosted, designed and copyright
© 1994 - 2026 by
Delta Media Group, Inc. -- Patent Pending --
1446 W Altgeld Street | MLS# 12694224
This single family home located at 1446 W Altgeld Street , Chicago, IL 60614 is currently listed for sale with an asking price of $2,400,000. This property was built in 2015 and has 5 bedrooms and 3 full and 1 partial baths with 4450 sq. ft. W Altgeld Street is located within the District 299 school district. Search Chicago real estate on teisler.gogambino.com today.